Impeccably maintained 4-bdrm, 2.5-bath colonial in the highly sought after Trails Crossing cluster community within Eaton Estate! High quality finishes, a warm, neutral color palette & open concept layout are sure to please today's buyers looking for modern, comfortable living without any updates to make. The spacious kitchen features Quartz countertops, ceramic backsplash & floors, center island, under cabinet lighting & stainless steel appliances that remain. A sliding glass door off the ample eat-in area leads to the deck & backyard. The great room is open & airy with a corner gas fireplace & streaming natural light from oversized windows. First floor laundry is tucked away but conveniently located off the garage & kitchen. Washer & dryer convey. A half bath is found right off the foyer for guests. The second level houses four generous sized bedrooms all appointed with gorgeous hard wood floors, ceiling fans & trendy window treatments. The primary suite is an inviting haven with a s
Closed
$312,000
624 Canterbury Ln, Northfield, OH 44067
4beds
2,463sqft
Single Family Residence
Built in 1999
4,512 Square Feet Lot
$362,000 Zestimate®
$127/sqft
$2,846 Estimated rent
Home value
$362,000
$344,000 - $380,000
$2,846/mo
Zestimate® history
Owner options
List your home for rent
$2,846/mo
Rent Zestimate®
Find your next renter with Zillow Rental Manager. Plus, with online applications, you can quickly screen prospective tenants – for free.
$2,846/mo
Rent Zestimate®
Refinance and save
$2,190/mo
Est. payment
Refinancing to a lower rate could help reduce your monthly payments and save thousands over the life of the loan.
$2,190/mo
Est. payment
Explore your selling options
Work with a Zillow partner agent
Leverage their expertise and Zillow's premium Showcase listings to get your home seen by more buyers.
Get startedList with your own agent
Get your home in front of millions of buyers by listing it on Zillow.
Learn how to do itSell it yourself
Take full control of how buyers see your home on Zillow by listing For Sale by Owner (FSBO).
List your homeWhat's special
Center islandHigh quality finishesQuartz countertopsSwimming poolGorgeous hard wood floorsOversized windowsOpen concept layout
Zillow last checked:
Listing updated:
Listed by:
Kate M Kelly (440)668-7678,
Keller Williams Greater Cleveland Northeast
Bought with:
Cassie Fitzgerald, 2008001664
EXP Realty, LLC.
Source: MLS Now,MLS#: 4468356 Originating MLS: Lake Geauga Area Association of REALTORS
Originating MLS: Lake Geauga Area Association of REALTORSFacts & features
Interior
Bedrooms & bathrooms
- Bedrooms: 4
- Bathrooms: 3
- Full bathrooms: 2
- 1/2 bathrooms: 1
- Main level bathrooms: 1
Primary bedroom
- Description: Flooring: Wood
- Features: Window Treatments
- Level: Second
- Dimensions: 14.00 x 14.00
Bedroom
- Description: Flooring: Wood
- Features: Window Treatments
- Level: Second
- Dimensions: 14.00 x 10.00
Bedroom
- Description: Flooring: Wood
- Features: Window Treatments
- Level: Second
- Dimensions: 14.00 x 13.00
Bedroom
- Description: Flooring: Wood
- Features: Window Treatments
- Level: Second
- Dimensions: 12.00 x 11.00
Primary bathroom
- Description: Flooring: Ceramic Tile,Other
- Level: Second
- Dimensions: 6.00 x 11.00
Bathroom
- Description: Flooring: Ceramic Tile,Other
- Level: First
- Dimensions: 5.00 x 6.00
Bathroom
- Description: Flooring: Ceramic Tile,Other
- Level: Second
- Dimensions: 5.00 x 10.00
Eat in kitchen
- Description: Flooring: Ceramic Tile
- Features: Window Treatments
- Level: First
- Dimensions: 12.00 x 18.00
Entry foyer
- Description: Flooring: Ceramic Tile,Other
- Level: First
- Dimensions: 6.00 x 6.00
Great room
- Description: Flooring: Carpet
- Features: Fireplace, Window Treatments
- Level: First
- Dimensions: 17.00 x 17.00
Laundry
- Description: Flooring: Ceramic Tile,Other
- Level: First
- Dimensions: 5.00 x 8.00
Recreation
- Description: Flooring: Carpet
- Level: Lower
- Dimensions: 22.00 x 33.00
Heating
- Forced Air, Gas
Cooling
- Central Air
Appliances
- Included: Cooktop, Dryer, Dishwasher, Disposal, Microwave, Range, Refrigerator, Washer
Features
- Air Filtration
- Basement: Full,Finished
- Number of fireplaces: 1
Interior area
- Total structure area: 2,463
- Total interior livable area: 2,463 sqft
- Finished area above ground: 1,740
- Finished area below ground: 723
Property
Parking
- Total spaces: 2
- Parking features: Attached, Drain, Electricity, Garage, Garage Door Opener, Paved
- Attached garage spaces: 2
Accessibility
- Accessibility features: None
Features
- Levels: Two
- Stories: 2
- Patio & porch: Deck
- Pool features: Community
Lot
- Size: 4,512 Square Feet
- Features: Dead End
Details
- Parcel number: 4504820
- Other equipment: Air Purifier
Construction
Type & style
- Home type: SingleFamily
- Architectural style: Colonial
- Property subtype: Single Family Residence
Materials
- Vinyl Siding
- Roof: Asphalt,Fiberglass
Condition
- Year built: 1999
Utilities & green energy
- Water: Public
Community & HOA
Community
- Features: Common Grounds/Area, Other, Playground, Park, Pool, Tennis Court(s)
- Security: Carbon Monoxide Detector(s), Smoke Detector(s)
- Subdivision: Trails At Eaton Estate Cluster
HOA
- Has HOA: Yes
- Services included: Association Management, Other, Recreation Facilities, Reserve Fund, Snow Removal
- HOA fee: $95 monthly
- HOA name: Trails Crossing Hoa
- Second HOA fee: $425 annually
Location
- Region: Northfield
Financial & listing details
- Price per square foot: $127/sqft
- Tax assessed value: $256,580
- Annual tax amount: $4,624
- Date on market: 7/20/2023
- Cumulative days on market: 82 days
- Listing terms: Cash,Conventional,FHA,VA Loan
Price history
| Date | Event | Price |
|---|---|---|
| 10/24/2023 | Sold | $312,000-2.5%$127/sqft |
Source:  MLS Now #4468356 Report a problem MLS Now #4468356 Report a problem | ||
| 10/10/2023 | Pending sale | $320,000$130/sqft |
Source: MLS Now #4468356 Report a problem | ||
| 9/24/2023 | Contingent | $320,000$130/sqft |
Source: MLS Now #4468356 Report a problem | ||
| 9/9/2023 | Price change | $320,000-1.5%$130/sqft |
Source: MLS Now #4468356 Report a problem | ||
| 8/9/2023 | Price change | $325,000-1.5%$132/sqft |
Source: MLS Now #4468356 Report a problem | ||
| 7/31/2023 | Price change | $330,000-2.9%$134/sqft |
Source: MLS Now #4468356 Report a problem | ||
| 7/23/2023 | Price change | $340,000-2.9%$138/sqft |
Source: MLS Now #4468356 Report a problem | ||
| 7/20/2023 | Listed for sale | $350,000+42.2%$142/sqft |
Source: MLS Now #4468356 Report a problem | ||
| 5/22/2018 | Sold | $246,100+3%$100/sqft |
Source: MLS Now #3985752 Report a problem | ||
| 4/26/2018 | Pending sale | $239,000$97/sqft |
Source: Olsen Ziegler Realty LLC #3985752 Report a problem | ||
| 4/3/2018 | Listed for sale | $239,000+10.1%$97/sqft |
Source: Olsen Ziegler Realty LLC #3985752 Report a problem | ||
| 6/16/2015 | Sold | $217,000-3.5%$88/sqft |
Source: MLS Now #3692017 Report a problem | ||
| 3/19/2015 | Listed for sale | $224,900+12.4%$91/sqft |
Source: Chervenic Realty Inc #3692017 Report a problem | ||
| 6/26/2012 | Listing removed | $200,000$81/sqft |
Source: Howard Hanna - Brecksville #3219839 Report a problem | ||
| 4/25/2012 | Price change | $200,000-4.7%$81/sqft |
Source: Howard Hanna - Brecksville #3219839 Report a problem | ||
| 5/27/2011 | Price change | $209,900-4.5%$85/sqft |
Source: Howard Hanna - Brecksville #3219839 Report a problem | ||
| 4/16/2011 | Listed for sale | $219,900+5.7%$89/sqft |
Source: Howard Hanna - Brecksville #3219839 Report a problem | ||
| 5/19/2008 | Sold | $208,000+8.9%$84/sqft |
Source: Public Record Report a problem | ||
| 11/19/2004 | Sold | $191,000+14.9%$78/sqft |
Source: Public Record Report a problem | ||
| 2/22/2000 | Sold | $166,275$68/sqft |
Source: Public Record Report a problem | ||
Public tax history
| Year | Property taxes | Tax assessment |
|---|---|---|
| 2025 | $5,300 +14% | $89,810 |
| 2024 | $4,651 +3.4% | $89,810 |
| 2023 | $4,496 -2.8% | $89,810 +20.7% |
| 2022 | $4,624 +2.1% | $74,400 |
| 2021 | $4,531 | $74,400 |
| 2020 | -- | $74,400 +5.5% |
| 2019 | $4,698 +13.6% | $70,536 0% |
| 2018 | $4,136 +4.2% | $70,540 |
| 2017 | $3,971 | $70,540 +7.4% |
| 2016 | $3,971 | $65,710 |
| 2015 | $3,971 +0.6% | $65,710 |
| 2014 | $3,946 +12% | $65,710 +11.3% |
| 2013 | $3,522 -0.1% | $59,020 |
| 2012 | $3,526 +3.8% | $59,020 +0% |
| 2011 | $3,397 +8.1% | $59,014 -5.8% |
| 2010 | $3,143 | $62,650 |
| 2009 | -- | $62,650 |
| 2008 | $3,194 +0.3% | $62,650 -3.4% |
| 2007 | $3,185 +1.3% | $64,862 |
| 2006 | $3,145 +3.7% | $64,862 |
| 2005 | $3,034 | $64,862 +14.2% |
| 2004 | -- | $56,798 |
| 2003 | $2,411 -1.9% | $56,798 +0.9% |
| 2002 | $2,457 -7.5% | $56,319 -3.6% |
| 2001 | $2,655 +81.8% | $58,451 +91.4% |
| 2000 | $1,461 | $30,542 |
Find assessor info on the county website
Neighborhood: 44067
Nearby homes
- $330,7003 bd4 ba1.4k sqft632 Canterbury Ln, Northfield, OH 44067Off Market
- $320,7003 bd3 ba1.4k sqft616 Canterbury Ln, Northfield, OH 44067Off Market
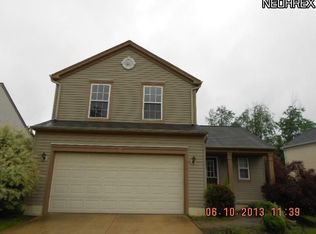
- $365,6004 bd2 ba1.8k sqft640 Canterbury Ln, Northfield, OH 44067Off Market
- $371,3003 bd3 ba1.8k sqft608 Canterbury Ln, Northfield, OH 44067Off Market
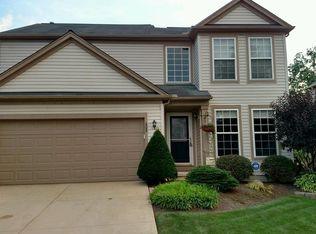
- $320,1003 bd2 ba1.4k sqft416 Canterbury Ln, Northfield, OH 44067Off Market
- $494,4004 bd2 ba2.3k sqft445 Otis Ct, Northfield, OH 44067Off Market
- $352,0004 bd2 ba1.7k sqft8773 Fenton Ct, Northfield, OH 44067Off Market
- $330,0003 bd3 ba1.4k sqft648 Canterbury Ln, Northfield, OH 44067Off Market
Nearby schools
GreatSchools rating
- 9/10Rushwood Elementary SchoolGrades: K-4Distance: 1.1 mi
- 9/10Lee Eaton Elementary SchoolGrades: 5-6,8Distance: 1.4 mi
- 6/10Nordonia High SchoolGrades: 9-12Distance: 3.5 mi
Schools provided by the listing agent
- District: Nordonia Hills CSD - 7710
Source: MLS Now. This data may not be complete. We recommend contacting the local school district to confirm school assignments for this home.
Get a cash offer in 3 minutes
Find out how much your home could sell for in as little as 3 minutes with a no-obligation cash offer.
Estimated market value
$362,000
Get a cash offer in 3 minutes
Find out how much your home could sell for in as little as 3 minutes with a no-obligation cash offer.
Estimated market value
$362,000
- Ohio
- Summit County
- Northfield
- 44067
- 624 Canterbury Ln
Nearby cities
Nearby zip codes
Other Northfield Topics
