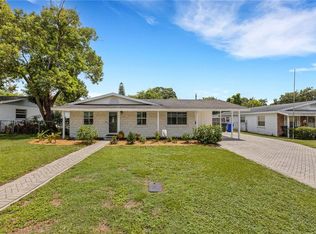
Come see this charming home in a sought-after location in Lakeland with a brand new roof in 2024. This home is perfect for a first-time home buyer or as an investment property for long term rental. Inside you will find ample living space with a living room, dining area and family room. Three bedrooms on one side of the home share a walk-through one and a half bath, with access to a separate sink and toilet area off the master bedroom. The large addition on the rear of the home has a closet and an additional half-bath and can be used as a 4th bedroom or would be perfect as an office for working from home. There is a storage area/laundry room off the carport and a shed in the back, allowing for plenty of storage. The large fenced-in back yard is ready for a pet or a kid's play area. This home is ready for someone to make it their own. Please note the heated square footage shown includes the 4th bedroom/additional living space shown in the photos, as per the seller.
Sold for $212,000
$212,000
624 CAREY PLACE, LAKELAND, FL 33803
3beds
1,546sqft
Single Family Residence
Built in 1966
8,320 Square Feet Lot
$297,000 Zestimate®
$137/sqft
$2,141 Estimated rent
Home value
$297,000
$276,000 - $318,000
$2,141/mo
Zestimate® history
Owner options
List your home for rent
$2,141/mo
Rent Zestimate®
Find your next renter with Zillow Rental Manager. Plus, with online applications, you can quickly screen prospective tenants – for free.
$2,141/mo
Rent Zestimate®
Refinance and save
$1,482/mo
Est. payment
Refinancing to a lower rate could help reduce your monthly payments and save thousands over the life of the loan.
$1,482/mo
Est. payment
Explore your selling options
Work with a Zillow partner agent
Leverage their expertise and Zillow's premium Showcase listings to get your home seen by more buyers.
Get startedList with your own agent
Get your home in front of millions of buyers by listing it on Zillow.
Learn how to do itSell it yourself
Take full control of how buyers see your home on Zillow by listing For Sale by Owner (FSBO).
List your homeWhat's special
Zillow last checked:
Listing updated:
Listed by:
James Rouadi 407-557-4024,
CARLISLE REALTY, LLC 407-557-4024
Bought with:
James Rouadi, 699650
CARLISLE REALTY, LLC
Source: Stellar MLS,MLS#: O6233773 Originating MLS: Orlando Regional
Originating MLS: Orlando Regional
Facts & features
Interior
Bedrooms & bathrooms
- Bedrooms: 3
- Bathrooms: 3
- Full bathrooms: 1
- 1/2 bathrooms: 2
Primary bedroom
- Features: Built-in Closet
- Level: First
- Dimensions: 12x13
Bedroom 2
- Features: Built-in Closet
- Level: First
- Dimensions: 12x10
Bedroom 3
- Features: Built-in Closet
- Level: First
- Dimensions: 10x10
Bonus room
- Features: Built-in Closet
- Level: First
- Dimensions: 20x16
Dining room
- Level: First
- Dimensions: 8x8
Family room
- Level: First
- Dimensions: 14x14
Kitchen
- Level: First
- Dimensions: 8x8
Living room
- Level: First
- Dimensions: 11x16
Heating
- Central
Cooling
- Central Air
Appliances
- Included: Electric Water Heater, Range, Refrigerator
- Laundry: Electric Dryer Hookup, Washer Hookup
Features
- Solid Wood Cabinets
- Flooring: Carpet, Tile, Vinyl
- Has fireplace: No
Interior area
- Total structure area: 2,263
- Total interior livable area: 1,546 sqft
Property
Parking
- Total spaces: 1
- Parking features: Carport
- Carport spaces: 1
Features
- Levels: One
- Stories: 1
- Exterior features: Other
Lot
- Size: 8,320 Square Feet
- Dimensions: 64 x 130
Details
- Parcel number: 232836139000008101
- Zoning: RA-3
- Special conditions: None
Construction
Type & style
- Home type: SingleFamily
- Property subtype: Single Family Residence
Materials
- Block
- Foundation: Slab
- Roof: Shingle
Condition
- Completed
- New construction: No
- Year built: 1966
Utilities & green energy
- Sewer: Public Sewer
- Water: Public
- Utilities for property: Public
Community & HOA
Community
- Pet fee: $0 monthly
- Subdivision: SOUTH FLORIDA HEIGHTS SUB
HOA
- Has HOA: No
Location
- Region: Lakeland
Financial & listing details
- Price per square foot: $137/sqft
- Tax assessed value: $211,748
- Annual tax amount: $3,501
- Date on market: 8/19/2024
- Cumulative days on market: 42 days
- Listing terms: Cash,Conventional
- Ownership: Fee Simple
- Total actual rent: 0
- Road surface type: Asphalt
Price history
| Date | Event | Price |
|---|---|---|
| 11/7/2024 | Sold | $212,000-11.6%$137/sqft |
Source:  Stellar MLS #O6233773 Report a problem Stellar MLS #O6233773 Report a problem | ||
| 9/30/2024 | Pending sale | $239,900$155/sqft |
Source: Stellar MLS #O6233773 Report a problem | ||
| 9/16/2024 | Price change | $239,900-4%$155/sqft |
Source: Stellar MLS #O6233773 Report a problem | ||
| 9/6/2024 | Price change | $249,900-2%$162/sqft |
Source: Stellar MLS #O6233773 Report a problem | ||
| 8/28/2024 | Price change | $254,900-1.9%$165/sqft |
Source: Stellar MLS #O6233773 Report a problem | ||
| 8/19/2024 | Listed for sale | $259,900$168/sqft |
Source: Stellar MLS #O6233773 Report a problem | ||
| 6/19/2023 | Listing removed | -- |
Source: Zillow Rentals Report a problem | ||
| 5/8/2023 | Listed for rent | $1,700+30.8%$1/sqft |
Source: Zillow Rentals Report a problem | ||
| 5/16/2019 | Listing removed | $1,300$1/sqft |
Source: SMYTHE & ASSOCIATES REALTY LLC #T3171756 Report a problem | ||
| 5/1/2019 | Listed for rent | $1,300$1/sqft |
Source: SMYTHE & ASSOCIATES REALTY LLC #T3171756 Report a problem | ||
Public tax history
| Year | Property taxes | Tax assessment |
|---|---|---|
| 2025 | $1,903 -48.1% | $148,649 -24.6% |
| 2024 | $3,665 +4.7% | $197,032 +10% |
| 2023 | $3,501 +11% | $179,120 +10% |
| 2022 | $3,154 +12.7% | $162,836 +10% |
| 2021 | $2,800 +9% | $148,033 +9.9% |
| 2020 | $2,568 +330% | $134,714 +93.3% |
| 2019 | $597 | $69,688 +1.9% |
| 2018 | $597 +0.1% | $68,389 +2.1% |
| 2017 | $597 +0.2% | $66,982 +2.1% |
| 2016 | $595 -1.9% | $65,604 +0.7% |
| 2015 | $607 +7.9% | $65,148 +0.8% |
| 2014 | $562 -5% | $64,631 +1.5% |
| 2013 | $592 +0.6% | $63,676 +1.7% |
| 2012 | $589 -3.1% | $62,612 -6% |
| 2011 | $607 -0.9% | $66,580 +1.5% |
| 2010 | $613 +1.5% | $65,596 +2.7% |
| 2009 | $603 +5.5% | $63,871 +0.1% |
| 2008 | $572 | $63,807 |
| 2007 | -- | -- |
| 2006 | $744 | -- |
| 2005 | -- | -- |
| 2004 | -- | -- |
| 2003 | $640 +5.2% | $55,907 +2.4% |
| 2002 | $608 +3% | $54,597 +1.6% |
| 2001 | $591 | $53,737 |
Find assessor info on the county website
Neighborhood: Southwest
Nearby homes
- $250,0003 bd2 ba1.3k sqft618 Carey Pl, Lakeland, FL 33803Sold

- $286,7003 bd2 ba1.5k sqft632 Carey Pl, Lakeland, FL 33803Off Market
- $290,0003 bd2 ba1.6k sqft612 Carey Pl, Lakeland, FL 33803Sold
- $196,0003 bd1 ba1.2k sqft619 Young Pl, Lakeland, FL 33803Sold

- $237,0003 bd2 ba1.3k sqft634 Carey Pl, Lakeland, FL 33803Off Market
- $266,3003 bd2 ba1.5k sqft615 Young Pl, Lakeland, FL 33803Off Market
- $251,3003 bd1 ba1.6k sqft623 Young Pl, Lakeland, FL 33803Off Market
- $237,9003 bd1 ba1.3k sqft611 Young Pl, Lakeland, FL 33803Off Market
Nearby schools
GreatSchools rating
- 5/10Southwest Elementary SchoolGrades: PK-5Distance: 0.4 mi
- 4/10Southwest Middle SchoolGrades: 6-8Distance: 0.4 mi
- 3/10Kathleen Senior High SchoolGrades: PK,9-12Distance: 3.8 mi
Schools provided by the listing agent
- Elementary: Southwest Elem
- Middle: Southwest Middle School
- High: Kathleen High
Source: Stellar MLS. This data may not be complete. We recommend contacting the local school district to confirm school assignments for this home.
Get a cash offer in 3 minutes
Find out how much your home could sell for in as little as 3 minutes with a no-obligation cash offer.
Estimated market value
$297,000
Get a cash offer in 3 minutes
Find out how much your home could sell for in as little as 3 minutes with a no-obligation cash offer.
Estimated market value
$297,000
- Florida
- Polk County
- Lakeland
- 33803
- Southwest
- 624 CAREY PLACE
Nearby cities
Nearby neighborhoods
Nearby zip codes
Other Lakeland Topics
