A COLONIAL BEAUTY! Wonderfully spacious two-story home located in a convenient dead-end neighborhood on the edge of town in Roseau. With 2,740 square feet of finished space, this 4 bedroom, 3 bath home has room for everyone with very generous room sizes. Get comfortable around the gas fireplace in the family room, step onto your back patio overlooking beautiful flower beds and nature or watch the amazing sunsets from the airy kitchen and dining area. The upper floor laundry room is conveniently close to all of the bedrooms. Park and store your things in the attached heated & insulated oversized 2-car garage or large 12x20 lawn shed. Other features include several walk-in closets, 2-year old hot water boiler heating, mini split units for A/C, and the roof is only 2 years old...not enough space to list all the positive attributes of this property. Don't miss out - schedule a private showing today!
Closed
$295,000
624 Carl Ct, Roseau, MN 56751
4beds
2,740sqft
Single Family Residence
Built in 2003
0.45 Acres Lot
$335,700 Zestimate®
$108/sqft
$2,577 Estimated rent
Home value
$335,700
$319,000 - $356,000
$2,577/mo
Zestimate® history
Owner options
List your home for rent
$2,577/mo
Rent Zestimate®
Find your next renter with Zillow Rental Manager. Plus, with online applications, you can quickly screen prospective tenants – for free.
$2,577/mo
Rent Zestimate®
Refinance and save
$1,807/mo
Est. payment
Refinancing to a lower rate could help reduce your monthly payments and save thousands over the life of the loan.
$1,807/mo
Est. payment
Explore your selling options
Work with a Zillow partner agent
Leverage their expertise and Zillow's premium Showcase listings to get your home seen by more buyers.
Get startedList with your own agent
Get your home in front of millions of buyers by listing it on Zillow.
Learn how to do itSell it yourself
Take full control of how buyers see your home on Zillow by listing For Sale by Owner (FSBO).
List your homeWhat's special
Gas fireplaceWalk-in closetsColonial beautyAiry kitchenBeautiful flower bedsMini split unitsLaundry room
Zillow last checked:
Listing updated:
Listed by:
Bryan Pahlen 218-386-1800,
Pahlen Realty, Inc.
Bought with:
Bryan Pahlen
Pahlen Realty, Inc.
Source: NorthstarMLS as distributed by MLS GRID,MLS#: 6442882
Facts & features
Interior
Bedrooms & bathrooms
- Bedrooms: 4
- Bathrooms: 3
- Full bathrooms: 2
- 1/2 bathrooms: 1
Bedroom
- Level: Upper
- Area: 256 Square Feet
- Dimensions: 16x16
Bedroom 2
- Level: Upper
- Area: 192 Square Feet
- Dimensions: 16x12
Bedroom 3
- Level: Upper
- Area: 132 Square Feet
- Dimensions: 12x11
Bedroom 4
- Level: Upper
- Area: 165 Square Feet
- Dimensions: 15x11
Primary bathroom
- Level: Upper
- Area: 90 Square Feet
- Dimensions: 10x9
Primary bathroom
- Level: Upper
- Area: 90 Square Feet
- Dimensions: 10x9
Bathroom
- Level: Lower
- Area: 21 Square Feet
- Dimensions: 7x3
Bathroom
- Level: Upper
- Area: 48 Square Feet
- Dimensions: 8x6
Dining room
- Level: Lower
- Area: 272 Square Feet
- Dimensions: 17x16
Family room
- Level: Lower
- Area: 221 Square Feet
- Dimensions: 17x13
Kitchen
- Level: Lower
- Area: 130 Square Feet
- Dimensions: 13x10
Laundry
- Level: Upper
- Area: 36 Square Feet
- Dimensions: 6x6
Living room
- Level: Lower
- Area: 208 Square Feet
- Dimensions: 16x13
Office
- Level: Lower
- Area: 208 Square Feet
- Dimensions: 16x13
Walk in closet
- Level: Upper
- Area: 60 Square Feet
- Dimensions: 10x6
Heating
- Boiler, Fireplace(s), Hot Water, In-Floor Heating, Zoned
Cooling
- Ductless Mini-Split, Zoned
Appliances
- Included: Air-To-Air Exchanger, Dishwasher, Dryer, Electric Water Heater, ENERGY STAR Qualified Appliances, Microwave, Range, Refrigerator, Washer
- Laundry: Electric Dryer Hookup, Laundry Room, Upper Level, Washer Hookup
Features
- Basement: Concrete
- Number of fireplaces: 1
- Fireplace features: Circulating, Family Room, Gas
Interior area
- Total structure area: 2,740
- Total interior livable area: 2,740 sqft
- Finished area above ground: 2,740
- Finished area below ground: 0
Property
Parking
- Total spaces: 2
- Parking features: Attached, Concrete, Garage Door Opener, Heated Garage, Insulated Garage
- Attached garage spaces: 2
- Has uncovered spaces: Yes
- Details: Garage Dimensions (26x28), Garage Door Height (7), Garage Door Width (9)
Accessibility
- Accessibility features: Doors 36"+, No Stairs External
Features
- Levels: Two
- Stories: 2
- Patio & porch: Patio
- Pool features: None
- Fencing: Partial
Lot
- Size: 0.45 Acres
- Dimensions: 210 x 134 x 52 x 224
- Features: Corner Lot
Details
- Additional structures: Storage Shed
- Foundation area: 1316
- Parcel number: 540291637
- Zoning description: Residential-Single Family
Construction
Type & style
- Home type: SingleFamily
- Property subtype: Single Family Residence
Materials
- Frame
- Foundation: Slab
- Roof: Age 8 Years or Less,Architectural Shingle,Pitched
Condition
- New construction: No
- Year built: 2003
Utilities & green energy
- Electric: Circuit Breakers, 200+ Amp Service
- Gas: Natural Gas
- Sewer: City Sewer/Connected
- Water: City Water/Connected
Community & HOA
Community
- Subdivision: Klemas 3rd Sub
HOA
- Has HOA: No
Location
- Region: Roseau
Financial & listing details
- Price per square foot: $108/sqft
- Tax assessed value: $310,700
- Annual tax amount: $4,564
- Date on market: 10/5/2023
- Cumulative days on market: 89 days
- Road surface type: Paved
Price history
| Date | Event | Price |
|---|---|---|
| 2/1/2024 | Sold | $295,000$108/sqft |
Source:  NorthstarMLS as distributed by MLS GRID #6442882 Report a problem NorthstarMLS as distributed by MLS GRID #6442882 Report a problem | ||
| 1/2/2024 | Pending sale | $295,000$108/sqft |
Source: NorthstarMLS as distributed by MLS GRID #6442882 Report a problem | ||
| 11/3/2023 | Price change | $295,000-4.8%$108/sqft |
Source: NorthstarMLS as distributed by MLS GRID #6442882 Report a problem | ||
| 10/5/2023 | Listed for sale | $310,000$113/sqft |
Source: NorthstarMLS as distributed by MLS GRID #6442882 Report a problem | ||
Public tax history
| Year | Property taxes | Tax assessment |
|---|---|---|
| 2025 | $4,476 -15% | $310,700 +1.5% |
| 2024 | $5,266 +13.6% | $306,200 -15.9% |
| 2023 | $4,634 +5% | $364,200 |
| 2022 | $4,414 +8.9% | -- |
| 2021 | $4,054 +6.1% | -- |
| 2020 | $3,820 +4.4% | -- |
| 2018 | $3,660 -14.3% | -- |
| 2017 | $4,270 +16.5% | $239,300 |
| 2016 | $3,664 +14.4% | -- |
| 2013 | $3,202 -3.9% | -- |
| 2012 | $3,332 | -- |
Find assessor info on the county website
Neighborhood: 56751
Nearby homes
- $325,700-- bd-- ba1.2k sqft620 Carl Ct, Roseau, MN 56751Off Market
- $369,300-- bd-- ba1.8k sqft628 Carl Ct, Roseau, MN 56751Off Market
- $304,0003 bd2 ba1.8k sqft616 Carl Ct, Roseau, MN 56751Off Market
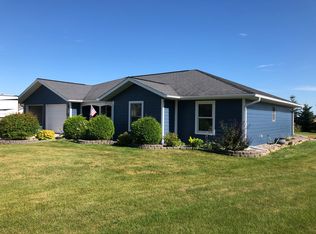
- $363,300-- bd-- ba1.8k sqft608 Carl Ct, Roseau, MN 56751Off Market
- $238,7003 bd1 ba1.2k sqft1102 6th St SW, Roseau, MN 56751Off Market
- $407,9004 bd3 ba2.9k sqft622 Etta Ct, Roseau, MN 56751Off Market
- $---- bd-- ba-- sqft23 Mobile Ct E, Roseau, MN 56751Off Market
- $---- bd-- ba-- sqft110 Mobile Ct W, Roseau, MN 56751Off Market
Nearby schools
GreatSchools rating
- 5/10Roseau Elementary SchoolGrades: PK-6Distance: 1.3 mi
- 5/10Roseau SecondaryGrades: 7-12Distance: 1.3 mi


Get pre-qualified for a loan
At Zillow Home Loans, we can pre-qualify you in as little as 5 minutes with no impact to your credit score.An equal housing lender. NMLS #10287.
- Minnesota
- Roseau County
- Roseau
- 56751
- 624 Carl Ct
Nearby cities
Nearby zip codes
Other Roseau Topics
