Skip main navigation
Sold for $565,000
  • $565,000

    624 Cascade Way, Kennett Square, PA 19348

    3beds
    2,664sqft
    Townhouse
    Built in 2022
    1,312 Square Feet Lot
    $598,200 Zestimate®
    $212/sqft
    $3,592 Estimated rent

    Home value

    $598,200

    $568,000 - $628,000

    $3,592/mo

    Zestimate® history
    Loading
    Loading...

    Owner options

    List your home for rent

    $3,592/mo

    Rent Zestimate®

    Find your next renter with Zillow Rental Manager. Plus, with online applications, you can quickly screen prospective tenants – for free.

    Learn more

    $3,592/mo

    Rent Zestimate®

    Refinance and save

    $3,680/mo

    Est. payment

    Refinancing to a lower rate could help reduce your monthly payments and save thousands over the life of the loan.

    See today's rates

    $3,680/mo

    Est. payment

    Explore your selling options

    Work with a Zillow partner agent

    Leverage their expertise and Zillow's premium Showcase listings to get your home seen by more buyers.

    Get started

    List with your own agent

    Get your home in front of millions of buyers by listing it on Zillow.

    Learn how to do it

    Sell it yourself

    Take full control of how buyers see your home on Zillow by listing For Sale by Owner (FSBO).

    List your home

    What's special

    Private deckOpen floorplanSpacious drivewayOne-car garageDual ovensGleaming hardwood floorsExtra storage space
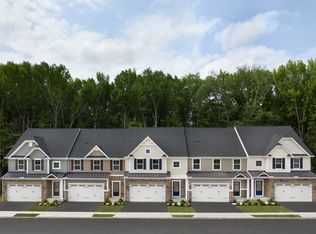
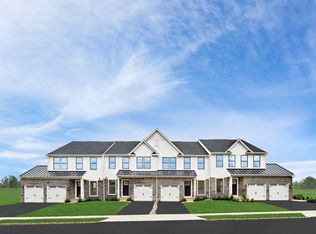
    Step into luxury living at Longwood Preserve! This recently constructed 3-bedroom, 3.5-bathroom townhome, completed in 2022, exudes contemporary charm with its seamless blend of style and practicality. Immerse yourself in the warmth of gleaming hardwood floors that grace the entire first floor, setting the tone for a sophisticated and inviting home. The fully finished basement adds versatility to the property, offering a full bath and extra storage space that can easily transform into a home office, entertainment area, or a comfortable guest suite. A one-car garage ensures parking convenience, and the private deck beckons for moments of relaxation or social gatherings. Enjoy the convenience of an upstairs laundry, making daily chores a breeze. The chef-inspired kitchen is a focal point, featuring stainless steel appliances, dual ovens, and an open floorplan that seamlessly connects the kitchen to the living and dining areas. With a spacious driveway accommodating up to 4 cars, guest parking is always available. Nestled in the Longwood Preserve community, you'll appreciate the welcoming atmosphere and the added benefit of being part of the award-winning Kennett Consolidated School District. Perfectly situated, this townhome offers proximity to Kennett Borough, providing easy access to charming shops, delightful restaurants, and nearby grocery stores. Commuting is effortless with quick access to major routes. This meticulously crafted townhome is a testament to both comfort and style. Don't miss the chance to make it your own – schedule a viewing today and experience the epitome of contemporary living in the heart of Longwood Preserve.

    Zillow last checked:

    Listing updated:

    Listed by:

    Beth Samberg 610-716-0997,

    Keller Williams Realty Devon-Wayne

    Bought with:

    Kevin Houghton, RS326544

    KW Greater West Chester

    Source: Bright MLS,MLS#: PACT2060148MLS Logo

    Facts & features

    Interior

    Bedrooms & bathrooms
    • Bedrooms: 3
    • Bathrooms: 4
    • Full bathrooms: 3
    • 1/2 bathrooms: 1
    • Main level bathrooms: 1
    Basement
    • Area: 675
    Heating
    • Forced Air, Natural Gas
    Cooling
    • Central Air, Electric
    Appliances
    • Included: Dryer, Washer, Microwave, Refrigerator, Cooktop, Oven, Dishwasher, Gas Water Heater
    Features
    • Basement: Full
    • Number of fireplaces: 1
    Interior area
    • Total structure area: 2,664
    • Total interior livable area: 2,664 sqft
    • Finished area above ground: 1,989
    • Finished area below ground: 675

    Property

    Parking
    • Total spaces: 1
    • Parking features: Garage Faces Front, Attached, Driveway
    • Attached garage spaces: 1
    • Has uncovered spaces: Yes
    Accessibility
    • Accessibility features: None
    Features
    • Levels: Two
    • Stories: 2
    • Exterior features: Street Lights, Sidewalks
    • Pool features: None
    Lot
    • Size: 1,312 sqft
    Details
    • Additional structures: Above Grade, Below Grade
    • Parcel number: 6106 0449
    • Zoning: RESIDENTIAL
    • Special conditions: Standard

    Construction

    Type & style
    • Home type: Townhouse
    • Architectural style: Craftsman
    • Property subtype: Townhouse
    Materials
    • Vinyl Siding, Aluminum Siding
    • Foundation: Concrete Perimeter
    Condition
    • New construction: No
    • Year built: 2022
    Details
    • Builder model: WALDORF
    • Builder name: RYAN HOMES

    Utilities & green energy

    • Sewer: Public Sewer
    • Water: Public

    Community & neighborhood

    Location
    • Region: Kennett Square
    • Subdivision: Longwood Preserve
    • Municipality: EAST MARLBOROUGH TWP

    HOA & financial

    HOA
    • Has HOA: Yes
    • HOA fee: $140 monthly
    • Amenities included: Dog Park, Jogging Path, Tot Lots/Playground
    • Services included: Maintenance Grounds, Common Area Maintenance, Trash, Snow Removal
    • Association name: LONGWOOD PRESERVE

    Other

    Other facts
    • Listing agreement: Exclusive Right To Sell
    • Listing terms: Cash,Conventional,FHA,VA Loan
    • Ownership: Fee Simple

    Price history

    DateEventPrice
    4/11/2024Sold$565,000+2.7%$212/sqft
    Source: Bright MLS #PACT2060148 Report a problem
    3/29/2024Pending sale$549,900$206/sqft
    Source: Bright MLS #PACT2060148 Report a problem
    3/5/2024Contingent$549,900$206/sqft
    Source: Bright MLS #PACT2060148 Report a problem
    2/28/2024Listed for sale$549,900+7.2%$206/sqft
    Source: Bright MLS #PACT2060148 Report a problem
    6/21/2022Sold$512,985-0.6%$193/sqft
    Source: Bright MLS #PACT2016474 Report a problem
    2/7/2022Pending sale$516,285-1.4%$194/sqft
    Source: Bright MLS #PACT2016474 Report a problem
    1/24/2022Listed for sale$523,530$197/sqft
    Source: Bright MLS #PACT2016474 Report a problem

    Public tax history

    YearProperty taxesTax assessment
    2025$2,036 -70.1%$202,630
    2024$6,818 -14.1%$202,630
    2023$7,937 $202,630

    Find assessor info on the county website

    Neighborhood: 19348

    Nearby schools

    GreatSchools rating
    Schools provided by the listing agent
    • High: Kennett
    • District: Kennett Consolidated

    Source: Bright MLS. This data may not be complete. We recommend contacting the local school district to confirm school assignments for this home.

    Get a cash offer in 3 minutes
    Find out how much your home could sell for in as little as 3 minutes with a no-obligation cash offer.
    Estimated market value
    $598,200
    Get a cash offer in 3 minutes
    Find out how much your home could sell for in as little as 3 minutes with a no-obligation cash offer.
    Estimated market value
    $598,200