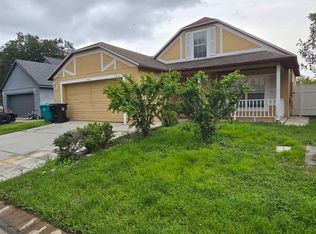
Holy Cow! Welcome to your beautiful home poised on spacious lot in pride of ownership community and close to everything, featuring 4 Spacious bedrooms, lovely eat in kitchen with updated appliances. Kitchen Appliances are 1-2 years New. Hot water heater is new. Roof 8 years new approx. Lovely backyard offering space for a kitchen garden. With all that this home is offering plus close to the public transportation and Universal studios it's an easy decision for you to own than to rent. Hurry and call for your appointment today and be Home For The Holidays. Ask about Financing For first Time Buyers also!
Sold for $315,000
$315,000
624 CASSINE DRIVE, ORLANDO, FL 32811
4beds
1,396sqft
Single Family Residence
Built in 1998
4,742 Square Feet Lot
$317,300 Zestimate®
$226/sqft
$2,312 Estimated rent
Home value
$317,300
$289,000 - $349,000
$2,312/mo
Zestimate® history
Owner options
List your home for rent
$2,312/mo
Rent Zestimate®
Find your next renter with Zillow Rental Manager. Plus, with online applications, you can quickly screen prospective tenants – for free.
$2,312/mo
Rent Zestimate®
Refinance and save
$2,286/mo
Est. payment
Refinancing to a lower rate could help reduce your monthly payments and save thousands over the life of the loan.
$2,286/mo
Est. payment
Explore your selling options
Work with a Zillow partner agent
Leverage their expertise and Zillow's premium Showcase listings to get your home seen by more buyers.
Get startedList with your own agent
Get your home in front of millions of buyers by listing it on Zillow.
Learn how to do itSell it yourself
Take full control of how buyers see your home on Zillow by listing For Sale by Owner (FSBO).
List your homeWhat's special
Lovely backyardSpacious lotUpdated appliancesLovely eat in kitchenKitchen garden
Zillow last checked:
Listing updated:
Listed by:
Veronica Davis-Lee 407-571-3615,
RE/MAX 200 REALTY 407-629-6330
Bought with:
Junio Jean Charles, 3458515
YOUNG REAL ESTATE
Source: Stellar MLS,MLS#: O6350955 Originating MLS: Orlando Regional
Originating MLS: Orlando Regional
Facts & features
Interior
Bedrooms & bathrooms
- Bedrooms: 4
- Bathrooms: 2
- Full bathrooms: 2
Primary bedroom
- Features: Walk-In Closet(s)
- Level: First
- Area: 165 Square Feet
- Dimensions: 15x11
Bedroom 2
- Features: Built-in Closet
- Level: Second
- Area: 100 Square Feet
- Dimensions: 10x10
Bedroom 2
- Features: Built-in Closet
- Level: Second
- Area: 110 Square Feet
- Dimensions: 11x10
Bedroom 2
- Features: Built-in Closet
- Level: Second
- Area: 143 Square Feet
- Dimensions: 13x11
Bedroom 3
- Features: Built-in Closet
- Level: Second
- Area: 100 Square Feet
- Dimensions: 10x10
Kitchen
- Level: First
- Area: 187 Square Feet
- Dimensions: 17x11
Kitchen
- Level: First
- Area: 187 Square Feet
- Dimensions: 17x11
Living room
- Level: First
- Area: 238 Square Feet
- Dimensions: 17x14
Heating
- Central, Electric
Cooling
- Central Air
Appliances
- Included: Dishwasher, Electric Water Heater, Microwave, Range
- Laundry: Electric Dryer Hookup, In Garage, Washer Hookup
Features
- Ceiling Fan(s), Eating Space In Kitchen, Primary Bedroom Main Floor, Split Bedroom, Tray Ceiling(s), Walk-In Closet(s)
- Flooring: Ceramic Tile, Laminate
- Doors: Sliding Doors
- Windows: Blinds
- Has fireplace: No
Interior area
- Total structure area: 1,978
- Total interior livable area: 1,396 sqft
Property
Parking
- Total spaces: 2
- Parking features: Garage - Attached
- Attached garage spaces: 2
- Details: Garage Dimensions: 20x20
Features
- Levels: Two
- Stories: 2
- Patio & porch: Covered, Front Porch
- Exterior features: Sidewalk
- Fencing: Wood
- Has view: Yes
- View description: Garden
Lot
- Size: 4,742 Square Feet
- Features: In County, Sloped
- Residential vegetation: Mature Landscaping, Trees/Landscaped
Details
- Additional structures: Shed(s)
- Parcel number: 312229867900390
- Zoning: PD/RP
- Special conditions: None
Construction
Type & style
- Home type: SingleFamily
- Architectural style: Contemporary,Patio
- Property subtype: Single Family Residence
Materials
- Block, Stucco
- Foundation: Slab
- Roof: Shingle
Condition
- Completed
- New construction: No
- Year built: 1998
Utilities & green energy
- Sewer: Public Sewer
- Water: Public
- Utilities for property: Cable Available, Public, Sewer Available, Sewer Connected
Community & HOA
Community
- Security: Smoke Detector(s)
- Pet fee: $0 monthly
- Subdivision: TIMBERLEAF VILLAGE LOT 2 PH 1
HOA
- Has HOA: No
Location
- Region: Orlando
Financial & listing details
- Price per square foot: $226/sqft
- Tax assessed value: $253,525
- Annual tax amount: $580
- Date on market: 10/9/2025
- Cumulative days on market: 24 days
- Listing terms: Cash,Conventional,FHA,VA Loan
- Ownership: Fee Simple
- Total actual rent: 0
- Road surface type: Paved, Asphalt
Price history
| Date | Event | Price |
|---|---|---|
| 12/8/2025 | Sold | $315,000$226/sqft |
Source:  Stellar MLS #O6350955 Report a problem Stellar MLS #O6350955 Report a problem | ||
| 11/7/2025 | Pending sale | $315,000$226/sqft |
Source: Stellar MLS #O6350955 Report a problem | ||
| 10/29/2025 | Listed for sale | $315,000$226/sqft |
Source: Stellar MLS #O6350955 Report a problem | ||
| 10/29/2025 | Pending sale | $315,000$226/sqft |
Source: Stellar MLS #O6350955 Report a problem | ||
| 10/9/2025 | Listed for sale | $315,000+254.3%$226/sqft |
Source: Stellar MLS #O6350955 Report a problem | ||
| 11/11/1998 | Sold | $88,900$64/sqft |
Source: Public Record Report a problem | ||
Public tax history
| Year | Property taxes | Tax assessment |
|---|---|---|
| 2024 | $580 +9.9% | $59,140 +3% |
| 2023 | $528 -12% | $57,417 +3% |
| 2022 | $600 +0.3% | $55,745 +3% |
| 2021 | $598 +0.2% | $54,121 +1.4% |
| 2020 | $597 -1.4% | $53,374 +2.3% |
| 2019 | $605 +0.3% | $52,174 +1.9% |
| 2018 | $603 | $51,201 -47.4% |
| 2017 | $603 +0.5% | $97,388 +24.6% |
| 2016 | $600 +1.6% | $78,152 +9.1% |
| 2015 | $591 -0.4% | $71,666 +2% |
| 2014 | $593 +7.1% | $70,271 +47.4% |
| 2013 | $554 -9.7% | $47,674 -7.2% |
| 2012 | $614 -2.2% | $51,386 -2.6% |
| 2011 | $628 -12.1% | $52,736 -19.4% |
| 2010 | $714 | $65,390 -33.3% |
| 2009 | -- | $98,089 -26.8% |
| 2008 | $1,063 -13.7% | $133,946 -15.7% |
| 2007 | $1,232 -4.3% | $158,964 +21% |
| 2006 | $1,288 +2.8% | $131,354 +32.3% |
| 2005 | $1,253 +6.3% | $99,313 +14.5% |
| 2004 | $1,179 +2% | $86,770 +1.3% |
| 2003 | $1,156 +3.4% | $85,659 +4.1% |
| 2002 | $1,118 -0.4% | $82,267 +6.2% |
| 2001 | $1,123 +0.5% | $77,494 +2.1% |
| 2000 | $1,117 | $75,922 |
Find assessor info on the county website
Neighborhood: Timberleaf
Nearby homes
- $261,9003 bd2 ba1.1k sqft630 Cassine Dr, Orlando, FL 32811Off Market
- $306,4004 bd2 ba1.4k sqft5200 Yaupon St, Orlando, FL 32811Off Market
- $262,6003 bd2 ba1.4k sqft5224 Yaupon St, Orlando, FL 32811Off Market
- $238,5002 bd2 ba1k sqft627 Sago Ln, Orlando, FL 32811Off Market
- $273,1003 bd2 ba1.1k sqft634 Cassine Dr, Orlando, FL 32811Off Market
- $299,6004 bd2 ba1.3k sqft5201 Lobelia Dr, Orlando, FL 32811Off Market
- $346,2004 bd2 ba1.3k sqft633 Sago Ln, Orlando, FL 32811Off Market
- $291,5004 bd2 ba1.4k sqft5248 Yaupon St, Orlando, FL 32811Off Market
Nearby schools
GreatSchools rating
- 5/10Orlo Vista Elementary SchoolGrades: PK-5Distance: 0.8 mi
- 4/10Carver Middle SchoolGrades: 6-8Distance: 1 mi
- 4/10Jones High SchoolGrades: 9-12Distance: 3.1 mi
Schools provided by the listing agent
- Elementary: Orlo Vista Elem
- Middle: Carver Middle
- High: Jones High
Source: Stellar MLS. This data may not be complete. We recommend contacting the local school district to confirm school assignments for this home.
Get a cash offer in 3 minutes
Find out how much your home could sell for in as little as 3 minutes with a no-obligation cash offer.
Estimated market value
$317,300
Get a cash offer in 3 minutes
Find out how much your home could sell for in as little as 3 minutes with a no-obligation cash offer.
Estimated market value
$317,300
- Florida
- Orange County
- Orlando
- 32811
- Timberleaf
- 624 CASSINE DRIVE
Nearby cities
Nearby neighborhoods
Nearby zip codes
Other Orlando Topics
