Welcome to a home that offers more than just beautiful design — it delivers the lifestyle you’ve been searching for.
Nestled on a quiet cul-de-sac, this neighborhood provides unmatched peace and privacy. With virtually no traffic beyond the garbage truck every other week, children can safely ride bikes and zip around in their electric mini-cars along the sidewalks, while neighbors enjoy leisurely walks with their dogs toward the scenic ponds.
This 4 bedroom, 3.5 bath home offers a primary bedroom and additional bed room with en suite on the main level with two bedrooms, a full bathroom and bonus space on the second level.
Families will appreciate access to top-rated schools, and professionals will love the convenience of quick routes to major highways. Unlike many areas of Green Hills, this community offers sidewalks, manicured common areas, and lawn care included — giving you more time to relax and soak in the serene surroundings.
Clean and beautifully maintained, this neighborhood perfectly blends convenience, community, and tranquility.
Closed
$1,100,000
624 Cherry Glen Cir, Nashville, TN 37215
4beds
2,852sqft
Single Family Residence, Residential
Built in 1999
4,791 Square Feet Lot
$1,098,600 Zestimate®
$386/sqft
$4,506 Estimated rent
Home value
$1,098,600
$1.04M - $1.16M
$4,506/mo
Zestimate® history
Owner options
List your home for rent
$4,506/mo
Rent Zestimate®
Find your next renter with Zillow Rental Manager. Plus, with online applications, you can quickly screen prospective tenants – for free.
$4,506/mo
Rent Zestimate®
Refinance and save
$6,647/mo
Est. payment
Refinancing to a lower rate could help reduce your monthly payments and save thousands over the life of the loan.
$6,647/mo
Est. payment
Explore your selling options
Work with a Zillow partner agent
Leverage their expertise and Zillow's premium Showcase listings to get your home seen by more buyers.
Get startedList with your own agent
Get your home in front of millions of buyers by listing it on Zillow.
Learn how to do itSell it yourself
Take full control of how buyers see your home on Zillow by listing For Sale by Owner (FSBO).
List your homeWhat's special
Quiet cul-de-sacManicured common areas
Zillow last checked:
Listing updated:
Listed by:
Sara Myers 615-383-0183,
Zeitlin Sotheby's International Realty
Bought with:
Leanne Kreps, 345953
The Tate Brokerage
Source: RealTracs MLS as distributed by MLS GRID,MLS#: 3006024
Facts & features
Interior
Bedrooms & bathrooms
- Bedrooms: 4
- Bathrooms: 4
- Full bathrooms: 3
- 1/2 bathrooms: 1
- Main level bedrooms: 2
Primary bathroom
- Features: Primary Bedroom
- Level: Primary Bedroom
Heating
- Electric
Cooling
- Ceiling Fan(s), Central Air, Electric
Appliances
- Included: Built-In Electric Oven, Built-In Gas Range, Dishwasher, Refrigerator, Stainless Steel Appliance(s)
Features
- Built-in Features, Ceiling Fan(s), Extra Closets, High Ceilings, Open Floorplan, Pantry, Redecorated, Walk-In Closet(s)
- Flooring: Carpet, Wood, Tile
- Basement: Crawl Space
- Number of fireplaces: 1
- Fireplace features: Family Room, Gas
Interior area
- Total structure area: 2,852
- Total interior livable area: 2,852 sqft
- Finished area above ground: 2,852
Property
Parking
- Total spaces: 4
- Parking features: Garage Faces Front, Driveway, Garage Door Opener
- Attached garage spaces: 2
- Uncovered spaces: 2
Features
- Levels: One
- Stories: 2
- Patio & porch: Deck
- Pool features: Association
Lot
- Size: 4,791 Square Feet
- Dimensions: 51 x 95
- Features: Cul-De-Sac
- Topography: Cul-De-Sac
Details
- Parcel number: 131060H07600CO
- Special conditions: Standard
Construction
Type & style
- Home type: SingleFamily
- Property subtype: Single Family Residence, Residential
Materials
- Brick
- Roof: Asphalt
Condition
- New construction: No
- Year built: 1999
Utilities & green energy
- Sewer: Public Sewer
- Water: Public
- Utilities for property: Electricity Available, Water Available
Community & HOA
Community
- Subdivision: Village Of Cherry Glen
HOA
- Has HOA: Yes
- Amenities included: Clubhouse, Pool, Sidewalks, Tennis Court(s)
- Services included: Maintenance Grounds, Recreation Facilities
- HOA fee: $160 monthly
Location
- Region: Nashville
Financial & listing details
- Price per square foot: $386/sqft
- Tax assessed value: $883,200
- Annual tax amount: $4,640
- Date on market: 10/2/2025
- Electric utility on property: Yes
Price history
| Date | Event | Price |
|---|---|---|
| 10/30/2025 | Sold | $1,100,000+3.8%$386/sqft |
Source:  RealTracs MLS as distributed by MLS GRID #3006024 Report a problem RealTracs MLS as distributed by MLS GRID #3006024 Report a problem | ||
| 10/4/2025 | Pending sale | $1,060,000$372/sqft |
Source: RealTracs MLS as distributed by MLS GRID #3006024 Report a problem | ||
| 10/3/2025 | Contingent | $1,060,000$372/sqft |
Source: RealTracs MLS as distributed by MLS GRID #3006024 Report a problem | ||
| 10/2/2025 | Listed for sale | $1,060,000+9.8%$372/sqft |
Source: RealTracs MLS as distributed by MLS GRID #3006024 Report a problem | ||
| 5/18/2023 | Sold | $965,000+7.3%$338/sqft |
Source: RealTracs MLS as distributed by MLS GRID #2512062 Report a problem | ||
| 5/2/2023 | Pending sale | $899,000$315/sqft |
Source: RealTracs MLS as distributed by MLS GRID #2512062 Report a problem | ||
| 4/27/2023 | Listed for sale | $899,000+105.1%$315/sqft |
Source: RealTracs MLS as distributed by MLS GRID #2512062 Report a problem | ||
| 6/18/2008 | Sold | $438,325+64.4%$154/sqft |
Source: Public Record Report a problem | ||
| 9/28/1999 | Sold | $266,701$94/sqft |
Source: Public Record Report a problem | ||
Public tax history
| Year | Property taxes | Tax assessment |
|---|---|---|
| 2025 | $6,213 +33.9% | $220,800 +54.8% |
| 2024 | $4,640 | $142,600 |
| 2023 | $4,640 | $142,600 |
| 2022 | $4,640 -1% | $142,600 |
| 2021 | $4,689 -7.3% | $142,600 +19% |
| 2020 | $5,059 +33.8% | $119,850 |
| 2019 | $3,781 | $119,850 |
| 2018 | $3,781 | $119,850 |
| 2017 | $3,781 | $119,850 +15% |
| 2016 | $3,781 -19.6% | $104,175 |
| 2015 | $4,705 | $104,175 |
| 2014 | $4,705 | $104,175 |
| 2013 | -- | $104,175 -1.9% |
| 2012 | -- | $106,175 |
| 2011 | -- | $106,175 |
| 2010 | -- | $106,175 |
| 2009 | -- | $106,175 +23.9% |
| 2008 | -- | $85,675 -4.5% |
| 2007 | -- | $89,725 |
| 2006 | -- | -- |
| 2005 | -- | -- |
| 2004 | -- | -- |
| 2003 | -- | -- |
| 2002 | -- | -- |
| 2001 | -- | -- |
| 2000 | -- | -- |
Find assessor info on the county website
Neighborhood: Village of Ashlawn
Nearby homes
- $858,1003 bd2 ba2.5k sqft620 Cherry Glen Cir, Nashville, TN 37215Off Market
- $969,7004 bd3 ba2.7k sqft628 Cherry Glen Cir, Nashville, TN 37215Off Market
- $878,3003 bd3 ba2.7k sqft632 Cherry Glen Cir, Nashville, TN 37215Off Market
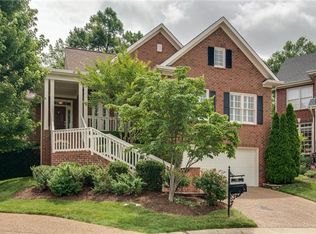
- $756,4004 bd2 ba2.1k sqft616 Cherry Glen Cir, Nashville, TN 37215Off Market
- $931,7004 bd3 ba2.9k sqft709 Sweet Cherry Ct, Nashville, TN 37215Off Market
- $738,3003 bd3 ba2.1k sqft705 Sweet Cherry Ct, Nashville, TN 37215Off Market
- $854,3003 bd3 ba2.8k sqft713 Sweet Cherry Ct, Nashville, TN 37215Off Market
- $931,1004 bd4 ba3k sqft636 Cherry Glen Cir, Nashville, TN 37215Off Market
Nearby schools
GreatSchools rating
- 9/10Percy Priest Elementary SchoolGrades: K-5Distance: 2.4 mi
- 8/10John T. Moore Middle SchoolGrades: 6-8Distance: 0.7 mi
- 6/10Hillsboro High SchoolGrades: 9-12Distance: 0.9 mi
Schools provided by the listing agent
- Elementary: Percy Priest Elementary
- Middle: John Trotwood Moore Middle
- High: Hillsboro Comp High School
Source: RealTracs MLS as distributed by MLS GRID. This data may not be complete. We recommend contacting the local school district to confirm school assignments for this home.
Get a cash offer in 3 minutes
Find out how much your home could sell for in as little as 3 minutes with a no-obligation cash offer.
Estimated market value
$1,098,600
Get a cash offer in 3 minutes
Find out how much your home could sell for in as little as 3 minutes with a no-obligation cash offer.
Estimated market value
$1,098,600
- Tennessee
- Davidson County
- Nashville
- 37215
- Village of Ashlawn
- 624 Cherry Glen Cir
Nearby cities
Nearby neighborhoods
Nearby zip codes
Other Nashville Topics
