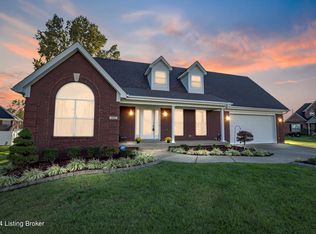
Welcome to this stunning, well-maintained home in a highly desirable neighborhood! From the charming covered front porch to the beautifully landscaped yard, this property is packed with upgrades and move-in ready features.
Step inside to a spacious vaulted ceiling living room with gleaming hardwood floors, perfect for relaxing or gathering with friends. The open eat-in kitchen offers plenty of cabinetry, counter space, a pantry, and a bright window that fills the space with natural light. All kitchen appliances were replaced in 2024 and will stay with the home.
All three bedrooms have beautiful hardwood flooring. The primary bedroom offers a trey ceiling with a ceiling fan and a large walk-in closet. The primary bath features a large subway tiled shower, and a lot of space around the vanity area. You'll also find convenient laundry hookups in the hallway plus a laundry hookup in the basement.
The finished basement, completed in 2021, is an entertainer's dream! It features epoxy floor coating, a wet bar with an under-counter refrigerator, and a nice full bath. And an open-concept area to gather. The basement laundry room is complete with an unfinished storage area.
Enjoy the outdoors in your large, privacy-fenced backyard with a brand-new fence installed in 2024 and a covered patio added in 2022, perfect for outdoor dining and entertaining.
Additional major updates include:
Roof and gutters (2022)
Windows and patio sliding door (2024)
This home shows true pride in ownership and offers the perfect blend of style, comfort, and functionality. Don't miss your chance! Just come and see this wonderful home today.
Sold for $394,900
$394,900
624 Circle Valley Dr, Louisville, KY 40229
3beds
2,365sqft
Single Family Residence
Built in 1999
0.28 Acres Lot
$395,100 Zestimate®
$167/sqft
$2,271 Estimated rent
Home value
$395,100
$348,000 - $446,000
$2,271/mo
Zestimate® history
Owner options
List your home for rent
$2,271/mo
Rent Zestimate®
Find your next renter with Zillow Rental Manager. Plus, with online applications, you can quickly screen prospective tenants – for free.
$2,271/mo
Rent Zestimate®
Refinance and save
$2,485/mo
Est. payment
Refinancing to a lower rate could help reduce your monthly payments and save thousands over the life of the loan.
$2,485/mo
Est. payment
Explore your selling options
Work with a Zillow partner agent
Leverage their expertise and Zillow's premium Showcase listings to get your home seen by more buyers.
Get startedList with your own agent
Get your home in front of millions of buyers by listing it on Zillow.
Learn how to do itSell it yourself
Take full control of how buyers see your home on Zillow by listing For Sale by Owner (FSBO).
List your homeWhat's special
Finished basementBrand-new fenceLarge walk-in closetCovered patioOpen eat-in kitchenEpoxy floor coatingPlenty of cabinetry
Zillow last checked:
Listing updated:
Listed by:
Terry Golladay 502-426-3600,
Schuler Bauer Real Estate Services ERA Powered,
Lori Rhodes 502-426-3600
Bought with:
Angela J Wells, 240060
Coldwell Banker McMahan
Source: Metro Search Inc. LLC DBA Apex MLS,MLS#: 1690733
Facts & features
Interior
Bedrooms & bathrooms
- Bedrooms: 3
- Bathrooms: 3
- Full bathrooms: 3
Primary bedroom
- Description: Newer real hardwood flooring
- Level: First
Bedroom
- Description: Newer real hardwood flooring
- Level: First
Bedroom
- Description: Newer real hardwood flooring
- Level: First
Primary bathroom
- Level: First
Full bathroom
- Level: First
Full bathroom
- Description: Wonderful subway tiled shower
- Level: Basement
Dining area
- Description: Newer real hardwood flooring
- Level: First
Family room
- Description: Wet bar/beautiful metallic epoxy floor coating
- Level: Basement
Kitchen
- Description: Newer real hardwood flooring
- Level: First
Laundry
- Description: Laundry on main floor and basement
- Level: Basement
Heating
- Forced Air, Natural Gas
Cooling
- Central Air
Features
- Basement: Finished
- Has fireplace: No
Interior area
- Total structure area: 1,465
- Total interior livable area: 2,365 sqft
- Finished area above ground: 1,465
- Finished area below ground: 900
Property
Parking
- Total spaces: 2
- Parking features: Attached, See Remarks
- Attached garage spaces: 2
Features
- Stories: 1
- Patio & porch: Patio, Porch
- Fencing: Privacy
Lot
- Size: 0.28 Acres
- Dimensions: 85 x 146
Details
- Parcel number: 043C0001038
Construction
Type & style
- Home type: SingleFamily
- Architectural style: Ranch
- Property subtype: Single Family Residence
Materials
- Brick
- Foundation: Concrete Perimeter
- Roof: Shingle
Condition
- Year built: 1999
Utilities & green energy
- Sewer: Public Sewer
- Water: Public
- Utilities for property: Electricity Connected, Natural Gas Connected
Community & HOA
Community
- Subdivision: Tanyard Springs
HOA
- Has HOA: Yes
- HOA fee: $50 annually
Location
- Region: Louisville
Financial & listing details
- Price per square foot: $167/sqft
- Tax assessed value: $278,850
- Annual tax amount: $3,237
- Date on market: 6/25/2025
- Electric utility on property: Yes
Price history
| Date | Event | Price |
|---|---|---|
| 9/5/2025 | Sold | $394,900$167/sqft |
Source:  Metro Search Inc. LLC DBA Apex MLS #1690733 Report a problem Metro Search Inc. LLC DBA Apex MLS #1690733 Report a problem | ||
| 7/14/2025 | Pending sale | $394,900$167/sqft |
Source: Metro Search Inc. LLC DBA Apex MLS #1690733 Report a problem | ||
| 7/9/2025 | Price change | $394,900-1.3%$167/sqft |
Source: Metro Search Inc. LLC DBA Apex MLS #1690733 Report a problem | ||
| 6/25/2025 | Listed for sale | $399,900+43.4%$169/sqft |
Source: Metro Search Inc. LLC DBA Apex MLS #1690733 Report a problem | ||
| 1/29/2021 | Sold | $278,850-2.4%$118/sqft |
Source: Metro Search Inc. LLC DBA Apex MLS #1577333 Report a problem | ||
| 1/15/2021 | Pending sale | $285,700$121/sqft |
Source: Metro Search Inc. LLC DBA Apex MLS #1577333 Report a problem | ||
| 1/14/2021 | Listed for sale | $285,700$121/sqft |
Source: Metro Search Inc. LLC DBA Apex MLS #1577333 Report a problem | ||
Public tax history
| Year | Property taxes | Tax assessment |
|---|---|---|
| 2024 | $3,237 +0.7% | $278,850 |
| 2023 | $3,215 -1% | $278,850 |
| 2022 | $3,248 +36.2% | $278,850 +37% |
| 2021 | $2,385 | $203,572 |
| 2020 | -- | $203,572 +18.3% |
| 2019 | $1,979 +847.5% | $172,068 |
| 2018 | $209 | $172,068 |
| 2017 | $209 +27.3% | $172,068 |
| 2016 | $164 | $172,068 +27.3% |
| 2015 | $164 -88% | $135,168 -21.4% |
| 2014 | $1,364 | $172,068 |
| 2011 | -- | $172,068 |
| 2010 | -- | $172,068 |
| 2009 | -- | $172,068 |
| 2007 | -- | $172,068 +10.8% |
| 2006 | -- | $155,228 |
| 2005 | -- | $155,228 |
Find assessor info on the county website
Neighborhood: 40229
Nearby homes
- $295,0003 bd2 ba1.4k sqft640 Circle Valley Dr, Louisville, KY 40229Sold

- $354,100-- bd-- ba1.9k sqft608 Circle Valley Dr, Louisville, KY 40229Off Market
- $350,0003 bd3 ba2k sqft431 Spring Lake Ct, Louisville, KY 40229Sold
- $404,2003 bd3 ba2.7k sqft439 Spring Lake Ct, Louisville, KY 40229Off Market

- $340,3003 bd2 ba2k sqft656 Circle Valley Dr, Louisville, KY 40229Off Market
- $413,3003 bd3 ba2.2k sqft592 Circle Valley Dr, Louisville, KY 40229Off Market
- $349,0003 bd2 ba1.5k sqft631 Circle Valley Dr, Louisville, KY 40229Sold
- $348,3003 bd2 ba1.6k sqft615 Circle Valley Dr, Louisville, KY 40229Off Market
Nearby schools
GreatSchools rating
- 6/10Overdale Elementary SchoolGrades: PK-5Distance: 0.5 mi
- 2/10Zoneton Middle SchoolGrades: 6-8Distance: 0.8 mi
- 3/10North Bullitt High SchoolGrades: 9-12Distance: 1.8 mi


Get pre-qualified for a loan
At Zillow Home Loans, we can pre-qualify you in as little as 5 minutes with no impact to your credit score.An equal housing lender. NMLS #10287.
Sell for more on Zillow
Get a Zillow Showcase℠ listing at no additional cost and you could sell for .
$395,100
2% more
+$7,902
With Zillow Showcase(estimated)
$403,002
- Kentucky
- Bullitt County
- Hillview
- 40229
- 624 Circle Valley Dr
Nearby cities
Nearby zip codes
Other Hillview Topics
