Skip main navigation
Off market
  • $467,400

    624 Clifton Dr, Bear, DE 19701

    3beds
    3baths
    2,182sqft
    SingleFamily
    Built in 1988
    0.57 Acres Lot
    $467,400 Zestimate®
    $214/sqft
    $2,889 Estimated rent

    Home value

    $467,400

    $439,000 - $495,000

    $2,889/mo

    Zestimate® history
    Loading
    Loading...

    Owner options

    List your home for rent

    $2,889/mo

    Rent Zestimate®

    Find your next renter with Zillow Rental Manager. Plus, with online applications, you can quickly screen prospective tenants – for free.

    Learn more

    $2,889/mo

    Rent Zestimate®

    Refinance and save

    $2,831/mo

    Est. payment

    Refinancing to a lower rate could help reduce your monthly payments and save thousands over the life of the loan.

    See today's rates

    $2,831/mo

    Est. payment

    Explore your selling options

    Work with a Zillow partner agent

    Leverage their expertise and Zillow's premium Showcase listings to get your home seen by more buyers.

    Get started

    List with your own agent

    Get your home in front of millions of buyers by listing it on Zillow.

    Learn how to do it

    Sell it yourself

    Take full control of how buyers see your home on Zillow by listing For Sale by Owner (FSBO).

    List your home

    What's special

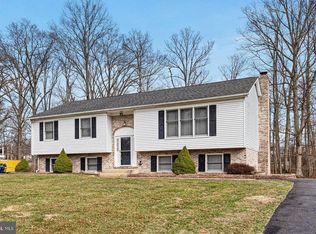
    Welcome to Hickory Woods! Come tour this beautifully updated home where pride of ownership abounds! This well maintained home features a brand new roof, manicured bushes, and custom paver flower beds just to name a few. The driveway extends to the back of the home allowing for ample parking and access to the 2-car rear facing garage. The entryway features custom wainscot molding and solid oak banisters leading you to the main Living room that offers beautiful crown molding and triple front windows, with brand new blinds. Continue on to find the Dining room complete with fresh paint, custom crown molding, and chair rail. French Doors lead out to the nice sized deck overlooking the private, tree-lined rear yard! The totally remodeled kitchen can be accessed from either the DR or LR and features hand-crafted 42' maple cabinets with soft-close hinges, nickel handles, Corian countertops with accenting glass tile backsplash, Stainless Steel appliances, and a window over the sink allowing for lots of natural light! The Master bedroom, 2 additional spacious bedrooms, a full hall bath, and a linen closet complete the main floor. The Master bedroom offers a lighted ceiling fan, custom shelving in the closet, as well as an updated private bath. All interior doors have been updated to a 6-panel colonial style. As you make your way to the lower level you will find the inside garage access, a large laundry/utility room with full utility sink & additional storage area, a storage closet under the staircase, and a large Family room. Some of the highlights of the FR include fresh paint, barn-wood accent walls, laminate hardwood floor, great natural light, and a wood burning fireplace. A half bath completes the space featuring vinyl floors & vanity sink. Sliders lead out to a patio which is directly under the above deck. Schedule your tour of this move in ready home today! 2019-06-21

    This property is not currently displayed as for sale or rent on Zillow. This may be different from what's on other websites or public sources.
    Facts & features

    Interior

    Bedrooms & bathrooms
    • Bedrooms: 3
    • Bathrooms: 3
    Heating
    • Forced air, Oil
    Cooling
    • Central
    Appliances
    • Included: Dishwasher, Microwave
    Features
    • Flooring: Carpet, Hardwood, Linoleum / Vinyl
    • Basement: Finished
    • Has fireplace: Yes
    Interior area
    • Total interior livable area: 2,182 sqft

    Property

    Parking
    • Total spaces: 2
    • Parking features: Garage - Attached
    Features
    • Exterior features: Vinyl, Brick
    Lot
    • Size: 0.57 Acres
    Details
    • Parcel number: 1103800082

    Construction

    Type & style
    • Home type: SingleFamily
    Materials
    • Foundation: Crawl/Raised
    • Roof: Asphalt
    Condition
    • Year built: 1988

    Community & HOA

    HOA
    • Has HOA: Yes
    • HOA fee: $4 monthly
    Location
    • Region: Bear

    Financial & listing details

    • Price per square foot: $214/sqft
    • Tax assessed value: $393,300

    Price history

    DateEventPrice
    7/16/2019Sold$303,000-0.7%$139/sqft
    Source: Public Record Report a problem
    5/29/2019Pending sale$305,000+2%$140/sqft
    Source: BHHS Fox & Roach Hockessin-Pike Creek Home Marketing #DENC477772 Report a problem
    5/24/2019Price change$299,000-2%$137/sqft
    Source: BHHS Fox & Roach Hockessin-Pike Creek Home Marketing #DENC477772 Report a problem
    5/8/2019Price change$305,000-1.6%$140/sqft
    Source: BHHS Fox & Roach Hockessin-Pike Creek Home Marketing #DENC477772 Report a problem
    12/31/2018Price change$309,900+3.3%$142/sqft
    Source: KW Realty Central-Delaware #DENC316710 Report a problem
    11/9/2018Listed for sale$300,000+7.1%$137/sqft
    Source: Owner Report a problem
    3/31/2017Sold$280,000$128/sqft
    Source: Public Record Report a problem
    2/2/2017Pending sale$280,000$128/sqft
    Source: Keller Williams Real Estate-Newark #6878801 Report a problem
    2/2/2017Listed for sale$280,000$128/sqft
    Source: Keller Williams Real Estate-Newark #6878801 Report a problem
    1/26/2017Pending sale$280,000+0%$128/sqft
    Source: Keller Williams - Greater Newark #6878801 Report a problem
    1/16/2017Price change$279,900-1.8%$128/sqft
    Source: Keller Williams - Greater Newark #6878801 Report a problem
    11/29/2016Price change$284,900-1.7%$131/sqft
    Source: Keller Williams - Greater Newark #6878801 Report a problem
    10/20/2016Listed for sale$289,900+7.4%$133/sqft
    Source: Keller Williams Real Estate-Newark #6878801 Report a problem
    8/21/2009Sold$270,000-4.6%$124/sqft
    Source: Public Record Report a problem
    5/29/2009Listed for sale$282,900$130/sqft
    Source: Hockessin-Pike Creek Home Marketing #5391233 Report a problem
    3/31/2009Listing removed$282,900$130/sqft
    Source: Prudential Real Estate #5391233 Report a problem
    3/11/2009Price change$282,900-2.4%$130/sqft
    Source: Prudential Real Estate #5391233 Report a problem
    10/14/2008Price change$289,900-3.3%$133/sqft
    Source: Prudential Real Estate #5391233 Report a problem
    5/29/2008Listed for sale$299,900$137/sqft
    Source: Prudential Real Estate #5391233 Report a problem

    Public tax history

    YearProperty taxesTax assessment
    2025-- $393,300 +406.8%
    2024$2,588 +10.3%$77,600
    2023$2,346 -4.6%$77,600
    2022$2,460 0%$77,600
    2021$2,460 -0.7%$77,600
    2020$2,477 +0.2%$77,600
    2019$2,472 +9.1%$77,600
    2017$2,266 +11.9%$77,600
    2016$2,025 $77,600
    2015$2,025 0%$77,600
    2014$2,025 $77,600
    2013-- $77,600
    2012-- $77,600 +1.7%
    2011-- $76,300
    2010-- $76,300
    2009-- $76,300
    2008-- $76,300
    2007-- $76,300
    2006-- $76,300
    2005-- $76,300
    2004-- $76,300
    2003-- $76,300
    2002-- $76,300
    2001-- $76,300
    Find assessor info on the county website

    Neighborhood: 19701

    Nearby schools

    GreatSchools rating
    Schools provided by the listing agent
    • Elementary: Southern
    • Middle: Bedford
    • High: Penn
    • District: Colonial

    Source: The MLS. This data may not be complete. We recommend contacting the local school district to confirm school assignments for this home.

    Get a cash offer in 3 minutes
    Find out how much your home could sell for in as little as 3 minutes with a no-obligation cash offer.
    Estimated market value
    $467,400
    Get a cash offer in 3 minutes
    Find out how much your home could sell for in as little as 3 minutes with a no-obligation cash offer.
    Estimated market value
    $467,400