Welcome to 624 Cloverhill Dr located in the Serene, Gated Community of Lake Land’Or. The Summer Breeze plan offers an inviting open floor plan featuring almost 1,900 square feet, 3 bedrooms and 2.5 baths. As you step inside you will be greeted with a wide open first floor with Luxury Vinyl Plank Flooring. The living room has recessed lighting and ceiling fan with light opening to the inviting kitchen offering Granite countertops, stainless steel appliances, island, recessed lights, ceiling fan with light, pantry, and dining area. The laundry room and half bath complete the first floor. Ascend to the second level you will find the owner's suite with a large walk-in closet plus a full bath with dual vanity and tub/shower combo. You will also find two additional generous sized bedrooms and another full bath. Other notable features include vinyl siding & windows, pull down attic, front porch, and electric heat pump/central air. Enjoy the resort-style amenities that make Lake Land’Or so special: two lakes with beaches, pools, sports courts, playgrounds, and a clubhouse. Conveniently located just minutes from I-95, this home offers an easy commute to both Richmond and Fredericksburg. Don't miss out on your opportunity to live in a brand-new home in a fantastic neighborhood. Schedule Your Showing Today!!
Pending
$389,950
624 Clover Hill Dr, Ruther Glen, VA 22546
3beds
1,890sqft
Single Family Residence
Built in 2026
0.46 Acres Lot
$389,900 Zestimate®
$206/sqft
$148/mo HOA
What's special
Vinyl siding and windowsInviting open floor planGranite countertopsLuxury vinyl plank flooringFront porchDining areaCeiling fan with light
- 195 days
- 12
- 0
Zillow last checked:
Listing updated:
Listed by:
Jared Clary 804-248-0985,
ERA Woody Hogg & Assoc 804-559-4644
Source: CVRMLS,MLS#: 2606468 Originating MLS: Central Virginia Regional MLS
Originating MLS: Central Virginia Regional MLSFacts & features
Interior
Bedrooms & bathrooms
- Bedrooms: 3
- Bathrooms: 3
- Full bathrooms: 2
- 1/2 bathrooms: 1
Primary bedroom
- Description: W/W Carpet, CF, WIC, En-Suite Bath
- Level: Second
- Dimensions: 13.0 x 18.0
Bedroom 2
- Description: W/W Carpet, CF, Large Closet
- Level: Second
- Dimensions: 12.0 x 13.0
Bedroom 3
- Description: W/W Carpet, CF, Large Closet
- Level: Second
- Dimensions: 12.0 x 13.0
Other
- Level: First
- Dimensions: 0 x 0
Dining room
- Description: Dining Area - LVP Flooring
- Level: First
- Dimensions: 10.0 x 14.0
Family room
- Description: LVP Flooring, CF, Recessed Lights
- Level: First
- Dimensions: 14.0 x 18.0
Other
- Description: Tub & Shower
- Level: Second
Half bath
- Level: First
Kitchen
- Description: LVP Flooring, Granite, Island, SS Appliances
- Level: First
- Dimensions: 14.0 x 14.0
Laundry
- Description: LVP Flooring, Washer/Dryer Hook-Ups
- Level: Second
- Dimensions: 6.0 x 7.0
Heating
- Electric, Heat Pump
Cooling
- Central Air
Appliances
- Included: Dishwasher, Electric Cooking, Electric Water Heater, Microwave, Oven, Smooth Cooktop, Stove
- Laundry: Washer Hookup, Dryer Hookup
Features
- Ceiling Fan(s), Dining Area, Double Vanity, Eat-in Kitchen, Granite Counters, Kitchen Island, Bath in Primary Bedroom, Pantry, Recessed Lighting, Walk-In Closet(s)
- Flooring: Carpet, Vinyl
- Windows: Thermal Windows
- Basement: Crawl Space
- Attic: Pull Down Stairs
Interior area
- Total interior livable area: 1,890 sqft
- Finished area above ground: 1,890
- Finished area below ground: 0
Property
Parking
- Parking features: Off Street
Features
- Levels: Two
- Stories: 2
- Patio & porch: Front Porch, Porch
- Exterior features: Porch
- Pool features: In Ground, Pool, Community
- Fencing: None
Lot
- Size: 0.46 Acres
Details
- Parcel number: 51A211163
- Zoning description: R1
- Special conditions: Corporate Listing
Construction
Type & style
- Home type: SingleFamily
- Architectural style: Craftsman,Two Story
- Property subtype: Single Family Residence
Materials
- Frame, Vinyl Siding
Condition
- New Construction,Under Construction
- New construction: Yes
- Year built: 2026
Utilities & green energy
- Sewer: Public Sewer
- Water: Public
Community & HOA
Community
- Features: Beach, Boat Facilities, Common Grounds/Area, Clubhouse, Dock, Gated, Home Owners Association, Lake, Playground, Pond, Pool
- Security: Gated Community, Security Guard
- Subdivision: Lake Land Or
HOA
- Has HOA: Yes
- Amenities included: Management
- Services included: Association Management, Common Areas, Pool(s), Recreation Facilities
- HOA fee: $1,780 annually
Location
- Region: Ruther Glen
Financial & listing details
- Price per square foot: $206/sqft
- Tax assessed value: $40,000
- Annual tax amount: $208
- Date on market: 3/15/2026
- Ownership: Corporate
- Ownership type: Corporation
Estimated market value
$389,900
$370,000 - $409,000
$2,686/mo
Price history
| Date | Event | Price |
|---|---|---|
| 4/21/2026 | Pending sale | $389,950$206/sqft |
Source:  CVRMLS #2606468 Report a problem CVRMLS #2606468 Report a problem | ||
| 3/16/2026 | Listed for sale | $389,950+1043.5%$206/sqft |
Source: CVRMLS #2606468 Report a problem | ||
| 8/5/2024 | Sold | $34,100+3310%$18/sqft |
Source: Public Record Report a problem | ||
| 11/1/2015 | Listing removed | $1,000$1/sqft |
Source: Hometown Realty Services, Inc. #CV8464082 Report a problem | ||
| 2/11/2015 | Listed for sale | $1,000-80%$1/sqft |
Source: Hometown Realty Services, Inc. #CV8464082 Report a problem | ||
| 9/28/2014 | Listing removed | $5,000$3/sqft |
Source: Hometown Realty - VA #1415997 Report a problem | ||
| 6/21/2014 | Listed for sale | $5,000$3/sqft |
Source: Hometown Realty - VA #1415997 Report a problem | ||
Public tax history
| Year | Property taxes | Tax assessment |
|---|---|---|
| 2025 | $208 -21.6% | $40,000 +17.6% |
| 2024 | $265 +1.3% | $34,000 |
| 2023 | $262 | $34,000 |
| 2022 | $262 | $34,000 |
| 2021 | $262 | $34,000 -2.9% |
| 2020 | -- | $35,000 |
| 2019 | -- | $35,000 +45.8% |
| 2018 | $199 | $24,000 |
| 2017 | -- | $24,000 |
| 2016 | -- | $24,000 -31.4% |
| 2015 | -- | $35,000 |
| 2014 | -- | $35,000 |
| 2013 | -- | -- |
| 2012 | -- | -- |
| 2011 | -- | -- |
| 2010 | -- | -- |
| 2009 | -- | -- |
| 2008 | -- | -- |
| 2007 | -- | -- |
| 2006 | -- | -- |
| 2005 | -- | -- |
| 2004 | -- | -- |
| 2003 | -- | -- |
| 2002 | -- | $7,000 |
| 2001 | $53 | $7,000 |
Find assessor info on the county website
Monthly payment
Est. payment
Payment breakdown
Explore the cost of this home by adjusting the details. Changes won't be saved.Climate risks
Neighborhood: 22546
Nearby schools
Schools provided by the listing agent
- Elementary: Lewis & Clark
- Middle: Caroline
- High: Caroline
Source: CVRMLS. This data may not be complete. We recommend contacting the local school district to confirm school assignments for this home.

Similar homes
- $373,0003 bd3 ba1.8k sqft517 Hessler Dr, Ruther Glen, VA 22546New Construction
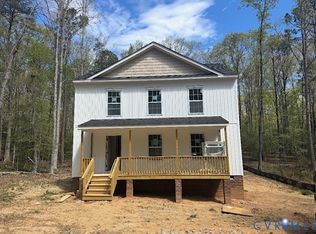 MLS ID #2606366, Jared Clary, ERA Woody Hogg & Assoc. CVRMLS
 - $357,0003 bd2 ba1.8k sqft737 Glen Cove Dr, Ruther Glen, VA 22546For Sale
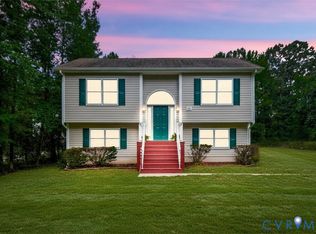 MLS ID #2620137, Shameka Samuel, Real Broker LLC. CVRMLS
 - $384,5003 bd3 ba1.8k sqft120 New Providence Dr, Ruther Glen, VA 22546New ConstructionMLS ID #2614814, Jared Clary, ERA Woody Hogg & Assoc. CVRMLS
- $369,9995 bd4 ba2.1k sqft408 Land Or Dr, Ruther Glen, VA 22546For Sale

 MLS ID #VACV2010620, Matthew Petrey, EXP Realty, LLC. Bright MLS
 - $399,9003 bd3 ba2k sqftLake Caroline, Ruther Glen, VA 22546For SaleMLS ID #VACV2010510, Maty Bradbury, Real Broker, LLC. Bright MLS
- $399,9993 bd3 ba2.4k sqft6654 Sacagawea St, Ruther Glen, VA 22546For SaleMLS ID #VACV2010812, Victoria Balitcaia, Samson Properties. Bright MLS
- $395,9002 bd2 ba1.1k sqft7258 Parchment Cir, Ruther Glen, VA 22546For SaleMLS ID #VACV2010144, Dilara Wentz, KW Metro Center. Bright MLS
- $330,0003 bd2 ba1k sqftLlpoa, Ruther Glen, VA 22546For SaleMLS ID #VACV2010662, Lucie Mehaffey, Golston Real Estate Inc.. Bright MLS
- $443,9004 bd3 ba2.3k sqft6659 Sacagawea St, Ruther Glen, VA 22546For SaleMLS ID #VACV2010176, Melissa Stewart, Coldwell Banker Elite. Bright MLS
- $369,0003 bd3 ba1.6k sqft18386 Centennial Cir, Ruther Glen, VA 22546For SaleMLS ID #VACV2011012, Poppy Guo, Coldwell Banker Realty. Bright MLS
