Skip main navigation
Closed
  • $529,000

    624 Cobert Ln, Franklin, TN 37064

    3beds
    1,755sqft
    Townhouse, Residential, Condominium
    Built in 2015
    1,742 Square Feet Lot
    $542,200 Zestimate®
    $301/sqft
    $2,880 Estimated rent

    Home value

    $542,200

    $510,000 - $575,000

    $2,880/mo

    Zestimate® history
    Loading
    Loading...

    Owner options

    List your home for rent

    $2,880/mo

    Rent Zestimate®

    Find your next renter with Zillow Rental Manager. Plus, with online applications, you can quickly screen prospective tenants – for free.

    Learn more

    $2,880/mo

    Rent Zestimate®

    Refinance and save

    $3,413/mo

    Est. payment

    Refinancing to a lower rate could help reduce your monthly payments and save thousands over the life of the loan.

    See today's rates

    $3,413/mo

    Est. payment

    Explore your selling options

    Work with a Zillow partner agent

    Leverage their expertise and Zillow's premium Showcase listings to get your home seen by more buyers.

    Get started

    List with your own agent

    Get your home in front of millions of buyers by listing it on Zillow.

    Learn how to do it

    Sell it yourself

    Take full control of how buyers see your home on Zillow by listing For Sale by Owner (FSBO).

    List your home

    What's special

    Fresh paintOpen floor planBuilt-in storageUpgraded accordion shadesCustom artisan walk-in closetBrand-new dishwasherUpgraded light switches
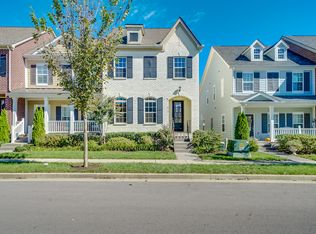
    Nestled in the sought-after Lockwood Glen community of Franklin, this charming 3-bedroom, 2.5-bath townhome offers a perfect blend of comfort and convenience. Located just minutes from the interstate, shopping, and dining, the home boasts an open floor plan with beautiful hardwood floors on the main level. The living room is enhanced by automated Hunter Douglas remote shades, with upgraded accordion shades throughout. The primary suite features a custom Artisan walk-in closet, perfect for organized living, and the garage is outfitted with built-in storage. Additional upgrades include crown molding, upgraded light switches, fresh paint and brand-new dishwasher. Experience low-maintenance living with access to fantastic community amenities, including a pool, clubhouse, and more. This is a must-see!

    Zillow last checked:

    Listing updated:

    Listed by:

    Erin Krueger 615-509-7166,

    Compass Tennessee, LLC

    Bought with:

    Brooke Tighe, 273449

    Luxury Homes of Tennessee

    Source: RealTracs MLS as distributed by MLS GRID,MLS#: 2796802MLS Logo

    Facts & features

    Interior

    Bedrooms & bathrooms
    • Bedrooms: 3
    • Bathrooms: 3
    • Full bathrooms: 2
    • 1/2 bathrooms: 1
    Heating
    • Central, Electric
    Cooling
    • Central Air, Electric
    Appliances
    • Included: Dishwasher, Disposal, Microwave, Electric Oven, Electric Range
    • Laundry: Electric Dryer Hookup, Washer Hookup
    Features
    • Ceiling Fan(s), Walk-In Closet(s), High Speed Internet
    • Flooring: Carpet, Wood
    • Basement: None
    Interior area
    • Total structure area: 1,755
    • Total interior livable area: 1,755 sqft
    • Finished area above ground: 1,755

    Property

    Parking
    • Total spaces: 1
    • Parking features: Private, Driveway
    • Garage spaces: 1
    • Has uncovered spaces: Yes
    Features
    • Levels: Two
    • Stories: 2
    Lot
    • Size: 1,742 Square Feet
    • Dimensions: 22 x 87.2
    Details
    • Parcel number: 094089K A 01800 00014089K
    • Special conditions: Standard

    Construction

    Type & style
    • Home type: Townhouse
    • Property subtype: Townhouse, Residential, Condominium
    • Attached to another structure: Yes
    Materials
    • Brick
    Condition
    • New construction: No
    • Year built: 2015

    Utilities & green energy

    • Sewer: Public Sewer
    • Water: Public
    • Utilities for property: Electricity Available, Water Available, Cable Connected

    Community & HOA

    Community
    • Security: Fire Alarm
    • Subdivision: Lockwood Glen Sec 3
    HOA
    • Has HOA: Yes
    • HOA fee: $374 monthly
    • Second HOA fee: $1,750 one time
    Location
    • Region: Franklin

    Financial & listing details

    • Price per square foot: $301/sqft
    • Tax assessed value: $544,900
    • Annual tax amount: $1,843
    • Date on market: 2/28/2025
    • Electric utility on property: Yes

    Price history

    DateEventPrice
    7/31/2025Sold$529,000$301/sqft
    Source: RealTracs MLS as distributed by MLS GRID #2796802 Report a problem
    6/14/2025Contingent$529,000$301/sqft
    Source: RealTracs MLS as distributed by MLS GRID #2796802 Report a problem
    3/19/2025Price change$529,000-1.1%$301/sqft
    Source: RealTracs MLS as distributed by MLS GRID #2796802 Report a problem
    2/28/2025Listed for sale$535,000$305/sqft
    Source: RealTracs MLS as distributed by MLS GRID #2796802 Report a problem
    2/21/2025Listing removed$535,000$305/sqft
    Source: RealTracs MLS as distributed by MLS GRID #2744549 Report a problem
    10/17/2024Price change$535,000-1.8%$305/sqft
    Source: RealTracs MLS as distributed by MLS GRID #2744549 Report a problem
    10/10/2024Price change$544,999-0.9%$311/sqft
    Source: RealTracs MLS as distributed by MLS GRID #2744549 Report a problem
    10/4/2024Listed for sale$549,999+107.1%$313/sqft
    Source: RealTracs MLS as distributed by MLS GRID #2744549 Report a problem
    8/26/2015Sold$265,538$151/sqft
    Source: Public Record Report a problem

    Public tax history

    YearProperty taxesTax assessment
    2025$2,133 +15.7%$136,225 +59.4%
    2024$1,843 $85,475
    2023$1,843 $85,475
    2022$1,843 $85,475
    2021$1,843 +6%$85,475 +26.7%
    2020$1,739 $67,450
    2019$1,739 +2.8%$67,450
    2018$1,692 $67,450
    2017$1,692 $67,450
    2016-- $67,450 +499.6%
    2015-- $11,250
    2014-- $11,250
    Find assessor info on the county website

    Neighborhood: McEwen

    Nearby schools

    GreatSchools rating
    Schools provided by the listing agent
    • Elementary: Trinity Elementary
    • Middle: Fred J Page Middle School
    • High: Fred J Page High School

    Source: RealTracs MLS as distributed by MLS GRID. This data may not be complete. We recommend contacting the local school district to confirm school assignments for this home.

    Get a cash offer in 3 minutes
    Find out how much your home could sell for in as little as 3 minutes with a no-obligation cash offer.
    Estimated market value
    $542,200
    Get a cash offer in 3 minutes
    Find out how much your home could sell for in as little as 3 minutes with a no-obligation cash offer.
    Estimated market value
    $542,200