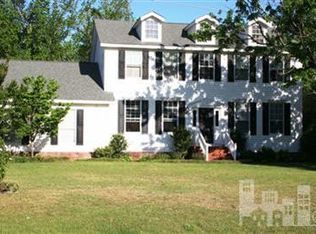
Welcome to this classic brick Colonial home, where you can truly feel the love that has filled it for years. Lovingly cared for by its original owners, this home sits on a quiet cul de sac in a friendly, welcoming neighborhood in one of Wilmington's desired school districts.
From the moment you arrive, the front porch invites you to slow down and stay awhile. This is the kind of home where memories are made, from morning coffee on the porch to evenings spent in the backyard. The large fenced yard offers plenty of space for children to play, pets to run, and for gatherings with family and friends. The screened in porch is the perfect place to unwind at the end of the day and enjoy the peaceful surroundings.
Inside, you will find warm hardwood floors and a layout designed for everyday living. The bright and cheerful breakfast nook just off the kitchen is sure to become a favorite spot for family meals, homework, and conversation. The downstairs bonus room offers flexibility for whatever your family needs, whether that is a primary bedroom, playroom, guest space, or home office. Additionally, there is another bonus room over the garage.
This home has been well built and thoughtfully maintained, including an encapsulated crawlspace with a dehumidifier for added peace of mind. It is ready for its next chapter and the next family to bring their own vision and create a lifetime of memories here.
Located just minutes from shopping, dining, and a straight drive down College Road to Carolina Beach, the convenience is hard to beat while still enjoying the quiet of a close knit neighborhood.
If you are looking for a place where children can grow, neighbors feel like friends, and a house truly feels like home, this is a special opportunity you do not want to miss. Welcome to this classic brick Colonial home, where you can truly feel the love that has filled it for years. Lovingly cared for by its original owners, this home sits on a quiet cul de sac in a friendly, welcoming neighborhood in one of Wilmington's desired school districts.
From the moment you arrive, the front porch invites you to slow down and stay awhile. This is the kind of home where memories are made, from morning coffee on the porch to evenings spent in the backyard. The large fenced yard offers plenty of space for children to play, pets to run, and for gatherings with family and friends. The screened in porch is the perfect place to unwind at the end of the day and enjoy the peaceful surroundings.
Inside, you will find warm hardwood floors and a layout designed for everyday living. The bright and cheerful breakfast nook just off the kitchen is sure to become a favorite spot for family meals, homework, and conversation. The downstairs bonus room offers flexibility for whatever your family needs, whether that is a primary bedroom, playroom, guest space, or home office. Additionally, there is another bonus room over the garage.
This home has been well built and thoughtfully maintained, including an encapsulated crawlspace with a dehumidifier for added peace of mind. It is ready for its next chapter and the next family to bring their own vision and create a lifetime of memories here.
Located just minutes from shopping, dining, and a straight drive down College Road to Carolina Beach, the convenience is hard to beat while still enjoying the quiet of a close knit neighborhood.
If you are looking for a place where children can grow, neighbors feel like friends, and a house truly feels like home, this is a special opportunity you do not want to miss.
Sold for $485,000
$485,000
624 N Colony Circle, Wilmington, NC 28409
3beds
2,045sqft
Single Family Residence
Built in 1993
0.38 Acres Lot
$483,400 Zestimate®
$237/sqft
$2,905 Estimated rent
Home value
$483,400
$459,000 - $512,000
$2,905/mo
Zestimate® history
Owner options
List your home for rent
$2,905/mo
Rent Zestimate®
Find your next renter with Zillow Rental Manager. Plus, with online applications, you can quickly screen prospective tenants – for free.
$2,905/mo
Rent Zestimate®
Refinance and save
$2,861/mo
Est. payment
Refinancing to a lower rate could help reduce your monthly payments and save thousands over the life of the loan.
$2,861/mo
Est. payment
Explore your selling options
Work with a Zillow partner agent
Leverage their expertise and Zillow's premium Showcase listings to get your home seen by more buyers.
Get startedList with your own agent
Get your home in front of millions of buyers by listing it on Zillow.
Learn how to do itSell it yourself
Take full control of how buyers see your home on Zillow by listing For Sale by Owner (FSBO).
List your homeWhat's special
Zillow last checked:
Listing updated:
Listed by:
Kathy Webb 910-279-0587,
Corcoran HM Properties
Bought with:
Sharon C Stout, 281544
Coldwell Banker Sea Coast Advantage-CB
Keller & Santucci Real Estate Team
Coldwell Banker Sea Coast Advantage-CB
Source: Hive MLS,MLS#: 100564345 Originating MLS: Cape Fear Realtors MLS, Inc.
Originating MLS: Cape Fear Realtors MLS, Inc.Facts & features
Interior
Bedrooms & bathrooms
- Bedrooms: 3
- Bathrooms: 3
- Full bathrooms: 2
- 1/2 bathrooms: 1
Rooms
- Room types: Living Room, Dining Room, Office, Master Bedroom, Bedroom 2, Bedroom 3, Bonus Room
Primary bedroom
- Level: Second
- Dimensions: 11.1 x 16.9
Bedroom 2
- Level: Second
- Dimensions: 11.1 x 11
Bedroom 3
- Level: Second
- Dimensions: 13 x 10
Bonus room
- Level: Second
- Dimensions: 19.9 x 12.6
Dining room
- Level: First
- Dimensions: 11.1 x 13.1
Kitchen
- Level: First
- Dimensions: 15.4 x 8.7
Living room
- Level: First
- Dimensions: 15.9 x 15.3
Office
- Level: First
- Dimensions: 11.11 x 13.2
Heating
- Fireplace(s), Electric, Heat Pump
Cooling
- Central Air, Ceiling Fan(s)
Appliances
- Included: Refrigerator, Humidifier, Disposal, Dishwasher, Electric Range
- Laundry: In Hall
Features
- Walk-in Closet(s), Ceiling Fan(s), Pantry, Blinds/Shades, Eat-in Kitchen, Walk-In Closet(s)
- Flooring: Carpet, Ceramic Tile, Hardwood
Interior area
- Total structure area: 2,045
- Total interior livable area: 2,045 sqft
Property
Parking
- Total spaces: 2
- Parking features: Garage Faces Front, Garage Door Opener, Garage
- Attached garage spaces: 2
Features
- Levels: Two
- Patio & porch: Covered, Porch, Screened, Front Porch, Rear Porch
- Fencing: Chain Link,Fenced
- Has view: Yes
- View description: See Remarks
- Frontage type: See Remarks
Lot
- Size: 0.38 Acres
- Dimensions: 100 x 163 x 101 x 167
Details
- Parcel number: R06619009026000
- Zoning: R-15
- Special conditions: Standard
Construction
Type & style
- Home type: SingleFamily
- Property subtype: Single Family Residence
Materials
- Brick, Wood Frame
- Foundation: Crawl Space
- Roof: Architectural Shingle
Condition
- New construction: No
- Year built: 1993
Utilities & green energy
- Sewer: Public Sewer
- Water: Public
- Utilities for property: Sewer Connected, Water Connected
Community & HOA
Community
- Subdivision: Middleborough
HOA
- Has HOA: No
Location
- Region: Wilmington
Financial & listing details
- Price per square foot: $237/sqft
- Tax assessed value: $480,600
- Annual tax amount: $2,828
- Date on market: 4/2/2026
- Cumulative days on market: 12 days
- Listing agreement: Exclusive Right To Sell
- Listing terms: Cash,Conventional,FHA,VA Loan
- Road surface type: Paved
Price history
| Date | Event | Price |
|---|---|---|
| 6/4/2026 | Sold | $485,000-2%$237/sqft |
Source:  Hive MLS #100564345 Report a problem Hive MLS #100564345 Report a problem | ||
| 4/14/2026 | Contingent | $495,000$242/sqft |
Source: Hive MLS #100564345 Report a problem | ||
| 4/11/2026 | Price change | $495,000-3.9%$242/sqft |
Source: Hive MLS #100564345 Report a problem | ||
| 4/2/2026 | Listed for sale | $515,000$252/sqft |
Source: Hive MLS #100564345 Report a problem | ||
Public tax history
| Year | Property taxes | Tax assessment |
|---|---|---|
| 2025 | $2,828 +5.1% | $480,600 +55.3% |
| 2024 | $2,692 +3% | $309,400 |
| 2023 | $2,614 -0.6% | $309,400 |
| 2022 | $2,630 -0.7% | $309,400 |
| 2021 | $2,648 +2.4% | $309,400 +26% |
| 2020 | $2,586 | $245,500 |
| 2019 | $2,586 | $245,500 |
| 2018 | $2,586 | $245,500 |
| 2017 | $2,586 +2.6% | $245,500 +7.9% |
| 2016 | $2,521 +4.6% | $227,500 |
| 2015 | $2,409 +4.4% | $227,500 |
| 2014 | $2,307 | $227,500 |
| 2013 | -- | $227,500 |
| 2012 | -- | $227,500 -14.2% |
| 2011 | -- | $265,230 |
| 2010 | -- | $265,230 |
| 2009 | -- | -- |
| 2008 | -- | -- |
| 2007 | -- | -- |
| 2005 | -- | $187,631 +2.2% |
| 2004 | -- | $183,542 |
| 2003 | -- | $183,542 |
| 2002 | -- | $183,542 |
| 2001 | -- | $183,542 |
| 2000 | -- | $183,542 |
Find assessor info on the county website
Neighborhood: Lansdowne
Nearby homes
- $532,7003 bd3 ba2.4k sqft628 N Colony Cir, Wilmington, NC 28409Off Market
- $432,8003 bd3 ba2k sqft620 Colony Cir N, Wilmington, NC 28409Off Market
- $536,1003 bd3 ba2.4k sqft628 Colony Cir N, Wilmington, NC 28409Off Market
- $604,1003 bd3 ba-- sqft628 Colony Cir N #NOR, Wilmington, NC 28409Off Market
- $476,6004 bd2 ba2.7k sqft218 Greenwich Ln, Wilmington, NC 28409Off Market
- $451,1004 bd2 ba2.5k sqft214 Greenwich Ln, Wilmington, NC 28409Off Market
- $487,5003 bd3 ba2.1k sqft616 Colony Cir N, Wilmington, NC 28409Off Market
- $441,3003 bd3 ba2.1k sqft623 Colony Cir N, Wilmington, NC 28409Off Market
Nearby schools
GreatSchools rating
- 6/10Holly Tree ElementaryGrades: K-5Distance: 1.6 mi
- 6/10Roland-Grise Middle SchoolGrades: 6-8Distance: 2.5 mi
- 6/10John T Hoggard HighGrades: 9-12Distance: 2.2 mi
Schools provided by the listing agent
- Elementary: Holly Tree
- Middle: Roland Grise
- High: Hoggard
Source: Hive MLS. This data may not be complete. We recommend contacting the local school district to confirm school assignments for this home.
Get a cash offer in 3 minutes
Find out how much your home could sell for in as little as 3 minutes with a no-obligation cash offer.
Estimated market value
$483,400
Get a cash offer in 3 minutes
Find out how much your home could sell for in as little as 3 minutes with a no-obligation cash offer.
Estimated market value
$483,400
- North Carolina
- New Hanover County
- Wilmington
- 28409
- Lansdowne
- 624 N Colony Circle
Nearby cities
Nearby neighborhoods
Nearby zip codes
Other Wilmington Topics
