Skip main navigation
Pending
  • $299,000

    624 Commanche Dr, Newport, TN 37821

    3beds
    1,200sqft
    : 
    Loading
    Get pre-qualified
    Single Family Residence
    Built in 2026
    0.56 Acres Lot
    $-- Zestimate®
    $249/sqft
    $-- HOA

    What's special

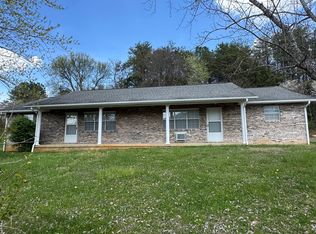
    Great smoky mountain viewsCovered front porchSingle-level layoutStunning floor-to-ceiling fireplaceTile showersGranite counter topsThoughtfully designed exterior
    New construction currently being built with daily progress. Estimated completion is currently June 5, 2026. This single-level layout provides convenience and functionality, making everyday living simple and efficient. The living room features a stunning floor-to-ceiling fireplace that creates a warm focal point and adds character to the space. With durable finishes like granite counter tops, tile showers, a double vanity in the master bathroom and a thoughtfully designed exterior, this home is ideal for those looking for maintenance free living without sacrificing style. Situated in a great location, you'll enjoy the peaceful setting while still being just minutes from town, local shopping, dining, and quick access to surrounding areas like Sevierville and Knoxville. Whether you're looking for a primary residence, a second home, or an investment opportunity, this property checks all the boxes. Enjoy your morning coffee on the covered front porch while taking in the Great Smoky Mountain views, and appreciate the ease of a home designed for comfortable, low upkeep living. Schedule your showing today and see this beautiful home for yourself.
    77 days
    |
    79
    |
    2
    |

    Zillow last checked:

    Listing updated:

    Listed by:

    Taylor Holt 423-237-3572,

    Tennessee Life Real Estate Professionals 865-357-6510,

    Hannah Green 423-248-9540,

    Tennessee Life Real Estate Professionals

    Source: East Tennessee Realtors,MLS#: 1337919MLS Logo

      Facts & features

      Interior

      Bedrooms & bathrooms
      • Bedrooms: 3
      • Bathrooms: 2
      • Full bathrooms: 2
      Heating
      • Central, Electric
      Cooling
      • Central Air
      Appliances
      • Included: Dishwasher, Range, Refrigerator
      Features
      • Eat-in Kitchen
      • Basement: None
      • Number of fireplaces: 1
      • Fireplace features: Electric
      Interior area
      • Total structure area: 1,200
      • Total interior livable area: 1,200 sqft

      Property

      Parking
      • Parking features: RV Access/Parking, Main Level
      Features
      • Has view: Yes
      • View description: Mountain(s)
      Lot
      • Size: 0.56 Acres
      • Features: Level
      Details
      • Parcel number: 056F B 02000 000

      Construction

      Type & style
      • Home type: SingleFamily
      • Architectural style: Traditional
      • Property subtype: Single Family Residence
      Materials
      • Metal Siding, Frame
      Condition
      • Year built: 2026

      Utilities & green energy

      • Sewer: Public Sewer
      • Water: Public

      Community & HOA

      Community
      • Subdivision: Unaka Hgts
      Location
      • Region: Newport

      Financial & listing details

      • Price per square foot: $249/sqft
      • Tax assessed value: $43,400
      • Annual tax amount: $328
      • Date on market: 4/23/2026

        Estimated market value

        Not available

        Estimated sales range

        Not available

        Not available

        Price history

        DateEventPrice
        6/8/2026Pending sale$299,000$249/sqft
        Source: East Tennessee Realtors #1337919 Report a problem
        4/23/2026Listed for sale$299,000+806.1%$249/sqft
        Source: East Tennessee Realtors #1337919 Report a problem
        3/24/2026Sold$33,000-5.7%$28/sqft
        Source: Public Record Report a problem
        8/3/2022Sold$35,000$29/sqft
        Source: Public Record Report a problem

        Public tax history

        YearProperty taxesTax assessment
        2025$328 +67.1%$10,850 +174.7%
        2024$196 $3,950
        2023$196 -0.1%$3,950
        2022$197 $3,950
        2021$197 $3,950
        2020$197 -9%$3,950
        2019$216 $3,950
        2018$216 +0%$3,950
        2017$216 -5.7%$3,950
        2016$229 +75.4%$3,950
        2015$131 $3,950
        2014$131 $3,950 +25.4%
        2013$131 +9.2%$3,150
        2011$120 $3,150
        2010$120 $3,150
        2009-- $3,150 -6%
        2008$151 $3,350
        2007$151 $3,350
        2006$151 $3,350
        2005$151 -51.9%$3,350 -40.2%
        2004$315 +166.7%$5,600 +166.7%
        2002$118 $2,100
        2001-- $2,100 -75%
        2000-- $8,400

        Find assessor info on the county website

        Monthly payment

        Est. payment

        Payment breakdown

        Explore the cost of this home by adjusting the details. Changes won't be saved.
        All calculations are estimates and provided by Zillow, Inc. for informational purposes only. Actual amounts may vary.
        HOA fees may include property taxes on listings classified as Co-Ops. Contact the listing agent and/or owner for fee details.
        Mortgage interest rates are dependent on a number of factors, including credit score, down payment, and repayment length. Interest rate data provided by Zillow Group Marketplace, Inc. as of 1/1/1970 from various mortgage lenders with which we have lead or other similar arrangements; the Estimated Payment is an average of those rates.
        See how much you could borrow to make a competitive offer.

        Climate risks

        Neighborhood: 37821

        Getting around

        6 / 100
        Car-Dependent
        4 / 100
        Somewhat Bikeable

        Nearby schools

        GreatSchools rating

        A local agent can set up tours, give advice and negotiate with sellers.

        A local lender can help you make sure your offer is ready when you are.

        Browse local experts

        Similar homes

        Skip to the end of the carouselSkip to the beginning of the carousel