Welcome to the Brand New Community of Fox Hollow! We are centrally located between Interstate 85 and Interstate 26. Experience a private lifestyle with convenient access to the entirety of the upstate being under 5 miles to I-26 and I-85. Spartanburg district 6 schools including the highly sought-after Dorman High School. Only 10 minutes from Lake Cooley. Multiple higher education schools nearby including, USC Upstate, Converse College, Spartanburg Community College and Wofford College. Quick access to all shopping, dining and entertainment opportunities around with the Highway 29 and I-585 corridors both within 15 minutes away. The Middleton Design offers craftsman-style architecture at its finest with large windows allowing the sun to glisten throughout the home. When you enter your home you will be greeted by your 2 story foyer and adjacent dining room which could also be used as a home office. Continuing down the hall into your open kitchen and living area, you will be wowed by the beautiful white cabinetry, granite countertops, farmhouse sink, tile backsplash and stainless steel appliances including a double oven and built in microwave. The large windows in the breakfast room and living room give lots of natural light and features of the living room include high ceilings and gas fireplace. Off the breakfast room is a covered back porch with ceiling fan, perfect for being outside on those warm summer nights. The Primary Suite is located on the main level and features an expansive walk in closet, double vanities and large Roman tiled shower with two showerheads and built in seat. As you go up the Oak staircase off the foyer, you have 3 additional bedrooms, two full baths and a large bonus room. All our homes feature our Smart Home Technology Package including a video doorbell, keyless entry and touch screen hub. Our dedicated local warranty team is here for your needs after closing as well.
Sold for $432,718
$432,718
624 Corsac Ct, Spartanburg, SC 29303
4beds
2,880sqft
Single Family Residence, Residential
Built in 2024
0.34 Acres Lot
$434,300 Zestimate®
$150/sqft
$2,667 Estimated rent
Home value
$434,300
$413,000 - $456,000
$2,667/mo
Zestimate® history
Owner options
List your home for rent
$2,667/mo
Rent Zestimate®
Find your next renter with Zillow Rental Manager. Plus, with online applications, you can quickly screen prospective tenants – for free.
$2,667/mo
Rent Zestimate®
Refinance and save
$2,600/mo
Est. payment
Refinancing to a lower rate could help reduce your monthly payments and save thousands over the life of the loan.
$2,600/mo
Est. payment
Explore your selling options
Work with a Zillow partner agent
Leverage their expertise and Zillow's premium Showcase listings to get your home seen by more buyers.
Get startedList with your own agent
Get your home in front of millions of buyers by listing it on Zillow.
Learn how to do itSell it yourself
Take full control of how buyers see your home on Zillow by listing For Sale by Owner (FSBO).
List your homeWhat's special
Zillow last checked:
Listing updated:
Listed by:
Emily Raines 864-303-4693,
DRB Group South Carolina, LLC
Bought with:
Naika Maldonado
Keller Williams Grv Upst
Source: Greater Greenville AOR,MLS#: 1520263
Facts & features
Interior
Bedrooms & bathrooms
- Bedrooms: 4
- Bathrooms: 4
- Full bathrooms: 3
- 1/2 bathrooms: 1
- Main level bathrooms: 1
- Main level bedrooms: 1
Rooms
- Room types: Laundry, Bonus Room/Rec Room
Primary bedroom
- Area: 308
- Dimensions: 14 x 22
Bedroom 2
- Area: 120
- Dimensions: 12 x 10
Bedroom 3
- Area: 120
- Dimensions: 12 x 10
Bedroom 4
- Area: 121
- Dimensions: 11 x 11
Primary bathroom
- Features: Double Sink, Full Bath, Shower Only, Walk-In Closet(s)
- Level: Main
Dining room
- Area: 180
- Dimensions: 12 x 15
Kitchen
- Area: 154
- Dimensions: 14 x 11
Living room
- Area: 360
- Dimensions: 15 x 24
Bonus room
- Area: 330
- Dimensions: 15 x 22
Heating
- Natural Gas
Cooling
- Electric
Appliances
- Included: Dishwasher, Disposal, Self Cleaning Oven, Electric Cooktop, Electric Oven, Microwave, Range Hood, Gas Water Heater
- Laundry: 1st Floor, Electric Dryer Hookup, Laundry Room
Features
- 2 Story Foyer, High Ceilings, Ceiling Smooth, Tray Ceiling(s), Granite Counters, Open Floorplan, Walk-In Closet(s), Pantry
- Flooring: Carpet, Luxury Vinyl
- Windows: Tilt Out Windows
- Basement: None
- Attic: Pull Down Stairs
- Number of fireplaces: 1
- Fireplace features: Gas Log
Interior area
- Total structure area: 2,880
- Total interior livable area: 2,880 sqft
Property
Parking
- Total spaces: 2
- Parking features: Attached, Garage Door Opener, Paved
- Attached garage spaces: 2
- Has uncovered spaces: Yes
Features
- Levels: Two
- Stories: 2
- Patio & porch: Front Porch, Rear Porch
- Exterior features: Under Ground Irrigation
Lot
- Size: 0.34 Acres
- Features: 1/2 Acre or Less
- Topography: Level
Details
- Parcel number: 60600237.00
Construction
Type & style
- Home type: SingleFamily
- Architectural style: Craftsman
- Property subtype: Single Family Residence, Residential
Materials
- Vinyl Siding
- Foundation: Slab
- Roof: Architectural
Condition
- Under Construction
- New construction: Yes
- Year built: 2024
Details
- Builder model: Middleton
- Builder name: DRB Homes
Utilities & green energy
- Sewer: Public Sewer
- Water: Public
- Utilities for property: Cable Available
Community & HOA
Community
- Features: Street Lights
- Security: Smoke Detector(s), Prewired
- Subdivision: Fox Hollow
HOA
- Has HOA: Yes
- Services included: Street Lights
Location
- Region: Spartanburg
Financial & listing details
- Price per square foot: $150/sqft
- Tax assessed value: $65,000
- Annual tax amount: $427
- Date on market: 2/29/2024
Price history
| Date | Event | Price |
|---|---|---|
| 5/7/2024 | Sold | $432,718-0.1%$150/sqft |
Source:  Greater Greenville AOR #1520263 Report a problem Greater Greenville AOR #1520263 Report a problem | ||
| 2/29/2024 | Pending sale | $432,990$150/sqft |
Source: Greater Greenville AOR #1520263 Report a problem | ||
Public tax history
| Year | Property taxes | Tax assessment |
|---|---|---|
| 2025 | -- | -- |
| 2024 | $427 +165% | $3,900 +744.2% |
| 2023 | $161 | $462 |
Find assessor info on the county website
Neighborhood: 29303
Nearby homes
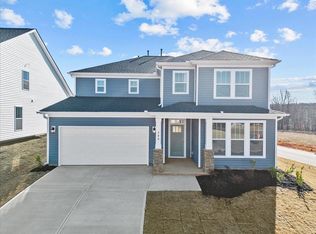
- $388,9903 bd3 ba2.9k sqft300 Florence St, Spartanburg, SC 29303Sold
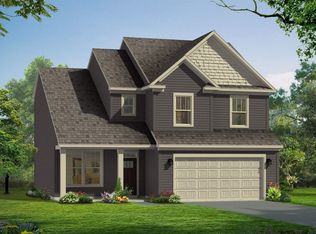
- $367,5414 bd3 ba2.5k sqft612 Corsac Ct, Spartanburg, SC 29303Sold
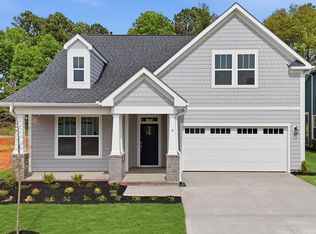
- from $300,9903 bd2 ba2.2k sqftCooper 3 Plan, Fox Hollow, Spartanburg, SC 29303New Construction
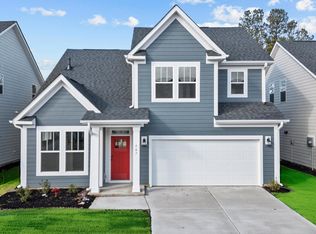
- from $305,9904 bd3 ba2.1k sqftFinley Plan, Fox Hollow, Spartanburg, SC 29303New Construction
- from $278,9904 bd2 ba1.7k sqftParker Plan, Fox Hollow, Spartanburg, SC 29303New Construction
- from $284,9904 bd3 ba2k sqftCameron Plan, Fox Hollow, Spartanburg, SC 29303New Construction
- from $324,9904 bd3 ba2.7k sqftAugusta Plan, Fox Hollow, Spartanburg, SC 29303New Construction
- from $309,9903 bd3 ba2.6k sqftDrayton Plan, Fox Hollow, Spartanburg, SC 29303New Construction
Nearby schools
GreatSchools rating
- 6/10Fairforest Elementary SchoolGrades: K-5Distance: 0.6 mi
- 3/10Fairforest Middle SchoolGrades: 6-8Distance: 3.6 mi
- 6/10Dorman High SchoolGrades: 9-12Distance: 10.5 mi
Schools provided by the listing agent
- Elementary: Fairforest
- Middle: Fairforest
- High: Dorman
Source: Greater Greenville AOR. This data may not be complete. We recommend contacting the local school district to confirm school assignments for this home.
Get a cash offer in 3 minutes
Find out how much your home could sell for in as little as 3 minutes with a no-obligation cash offer.
Estimated market value
$434,300
Get a cash offer in 3 minutes
Find out how much your home could sell for in as little as 3 minutes with a no-obligation cash offer.
Estimated market value
$434,300
- South Carolina
- Spartanburg County
- Spartanburg
- 29303
- 624 Corsac Ct
Nearby cities
Nearby neighborhoods
Nearby zip codes
Other Spartanburg Topics
