Skip main navigation
Off market
Street View
  • $1,023,500

    624 Countess Dr, Yardley, PA 19067

    4beds
    3baths
    2,606sqft
    SingleFamily
    Built in 1963
    0.47 Acres Lot
    $1,023,500 Zestimate®
    $393/sqft
    $3,873 Estimated rent

    Home value

    $1,023,500

    $952,000 - $1.10M

    $3,873/mo

    Zestimate® history
    Loading
    Loading...

    Owner options

    List your home for rent

    $3,873/mo

    Rent Zestimate®

    Find your next renter with Zillow Rental Manager. Plus, with online applications, you can quickly screen prospective tenants – for free.

    Learn more

    $3,873/mo

    Rent Zestimate®

    Refinance and save

    $6,467/mo

    Est. payment

    Refinancing to a lower rate could help reduce your monthly payments and save thousands over the life of the loan.

    See today's rates

    $6,467/mo

    Est. payment

    Explore your selling options

    Work with a Zillow partner agent

    Leverage their expertise and Zillow's premium Showcase listings to get your home seen by more buyers.

    Get started

    List with your own agent

    Get your home in front of millions of buyers by listing it on Zillow.

    Learn how to do it

    Sell it yourself

    Take full control of how buyers see your home on Zillow by listing For Sale by Owner (FSBO).

    List your home

    What's special

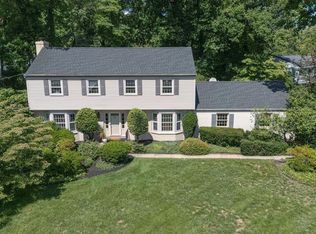
    Welcome Home to this thoughtfully expanded and completely remodeled home. You are immediately greeted by the lush landscaping and new inviting wrap around porch with composite decking for maintenance free care. The stunning open floor plan with gleaming hardwood floors draws you into the heart of the home. The state of the art gourmet kitchen showcases custom cherry cabinets with quiet close drawers, quartz counter tops, deep farm sink, stainless steel appliances, and peninsula with built in wine cooler. Large front to back family room is highlighted by an oversized fireplace with marble surround and French doors giving access to the tranquil back yard. New powder room and laundry complete this level.The homes piece de resistance is the elegant master suite oasis. Relax by the fire in the handsome sitting room with exquisite architectural detail evident in the arched ceiling, column pillars and chandelier with medallion plate. The sumptuous en suite bath features a 6' claw foot soaking tub, oversized custom frameless glass shower with Grohe shower head and his and her sinks. There are 3 additional spacious bedrooms and remodeled hall bath with cherry vanities, waterfall faucets and Travertine tile. New Pella windows throughout, 2 zones, 2 car oversized garage with side street entry, new HVAC, converted to gas (2012) with optional appliance hook up and electric fire place in Master Fabulous location with easy access to major roadways, trains and shopping. Per Seller, Public records square footage is not reflective of master bedroom addition.

    This property is off market, which means it's not currently listed for sale or rent on Zillow. This may be different from what's available on other websites or public sources.

    Facts & features

    Interior

    Bedrooms & bathrooms
    • Bedrooms: 4
    • Bathrooms: 3
    Heating
    • Forced air
    Features
    • Has fireplace: Yes
    • Fireplace features: wood stove
    Interior area
    • Total interior livable area: 2,606 sqft

    Property

    Features
    • Exterior features: Wood
    Lot
    • Size: 0.47 Acres
    Details
    • Parcel number: 20037050

    Construction

    Type & style
    • Home type: SingleFamily
    Materials
    • Frame
    • Roof: Other
    Condition
    • Year built: 1963

    Community & neighborhood

    Location
    • Region: Yardley

    Price history

    DateEventPrice
    8/4/2014Sold$559,000$215/sqft
    Source: Public Record Report a problem
    4/19/2014Listing removed$559,000$215/sqft
    Source: Coldwell Banker Hearthside, Realtors #6369577 Report a problem
    4/16/2014Listed for sale$559,000+72%$215/sqft
    Source: Coldwell Banker Hearthside, Realtors #6369577 Report a problem
    9/18/2001Sold$325,000$125/sqft
    Source: Public Record Report a problem

    Public tax history

    YearProperty taxesTax assessment
    2025$11,707 +0.8%$47,100
    2024$11,618 +9.7%$47,100
    2023$10,593 +2.2%$47,100
    2022$10,364 +1.6%$47,100
    2021$10,199 $47,100
    2020$10,199 +3.8%$47,100
    2018$9,821 +4.4%$47,100
    2017$9,407 $47,100
    2016$9,407 $47,100
    2015-- $47,100
    2014-- $47,100
    2013-- $47,100
    2012-- $47,100
    2011-- $47,100
    2010-- $47,100
    2009-- $47,100
    2008-- $47,100
    2007-- $47,100 +8%
    2006-- $43,600
    2005-- $43,600 +300%
    2004-- $10,900
    2003-- $10,900
    2002-- $10,900
    2000-- $10,900

    Find assessor info on the county website

    Neighborhood: 19067

    Nearby schools

    GreatSchools rating
    Schools provided by the listing agent
    • District: Pennsbury

    Source: The MLS. This data may not be complete. We recommend contacting the local school district to confirm school assignments for this home.

    Get a cash offer in 3 minutes
    Find out how much your home could sell for in as little as 3 minutes with a no-obligation cash offer.
    Estimated market value
    $1,023,500
    Get a cash offer in 3 minutes
    Find out how much your home could sell for in as little as 3 minutes with a no-obligation cash offer.
    Estimated market value
    $1,023,500