Skip main navigation
Sold for $465,680
  • $465,680

    624 Countryside Dr, Chelsea, MI 48118

    3beds
    2,128sqft
    Single Family Residence
    Built in 2024
    7,500 Square Feet Lot
    $474,000 Zestimate®
    $219/sqft
    $3,436 Estimated rent

    Home value

    $474,000

    $422,000 - $531,000

    $3,436/mo

    Zestimate® history
    Loading
    Loading...

    Owner options

    List your home for rent

    $3,436/mo

    Rent Zestimate®

    Find your next renter with Zillow Rental Manager. Plus, with online applications, you can quickly screen prospective tenants – for free.

    Learn more

    $3,436/mo

    Rent Zestimate®

    Refinance and save

    $3,110/mo

    Est. payment

    Refinancing to a lower rate could help reduce your monthly payments and save thousands over the life of the loan.

    See today's rates

    $3,110/mo

    Est. payment

    Explore your selling options

    Work with a Zillow partner agent

    Leverage their expertise and Zillow's premium Showcase listings to get your home seen by more buyers.

    Get started

    List with your own agent

    Get your home in front of millions of buyers by listing it on Zillow.

    Learn how to do it

    Sell it yourself

    Take full control of how buyers see your home on Zillow by listing For Sale by Owner (FSBO).

    List your home

    What's special

    Loft spaceSleek quartz countertopsVersatile spacesOpportunities for gardeningOpen floor planParking for two vehiclesAmple storage space
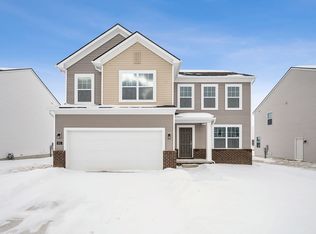
    Welcome to this charming 3-bedroom, 2-bathroom home located at 624 Countryside Drive in the beautiful city of Chelsea, MI, near Ann Arbor and Jackson. Boasting a generous 2,128 square feet of living space, this newly constructed 2-story home by M/I Homes offers modern comfort and convenience in a serene setting. As you step inside, you are greeted by an inviting open floor plan that seamlessly connects the kitchen, dining area, and living space with dark vinyl plank flooring throughout the first floor. The kitchen is a culinary delight, featuring sleek quartz countertops, white cabinets, stainless steel gas oven, microwave and dishwasher, plus ample storage space, it's perfect for preparing meals to be enjoyed with loved ones. Off of the dining nook is the morning room with ample windows to brighten up the first floor. The family room includes a fireplace. The owner's bedroom offers a private retreat with an en-suite bathroom, providing a peaceful sanctuary to unwind after a long day. The 2 additional bedrooms are versatile spaces that can adapt to your lifestyle needs, whether used as a home office, guest room, or children's play area. A loft space and the upstairs laundry complete the second floor. The basement includes rough-in plumbing to make finishing the basement or adding a bathroom even easier. Outside, the property includes parking for two vehicles, ensuring convenience for homeowners and guests alike. The outdoor space presents opportunities for gardening, outdoor dining, or simply enjoying the fresh air in this tranquil neighborhood. Located in a sought-after community, this property offers a blend of comfort, style, and convenience. Close to local amenities and surrounded by natural beauty, residents can enjoy the best of both worlds – a peaceful retreat with easy access to the vibrant offerings of Chelsea and beyond. Schedule a showing today and envision yourself living in this delightful home at 624 Countryside Drive!

    Zillow last checked:

    Listing updated:

    Listed by:

    Scott Fader 248-836-4578,

    M/I Homes of Michigan, LLC

    Bought with:

    Jeff Bell, 6501360568

    Howard Hanna R E Services-Dexter

    Source: Realcomp II,MLS#: 20240072017MLS Logo

    Facts & features

    Interior

    Bedrooms & bathrooms
    • Bedrooms: 3
    • Bathrooms: 3
    • Full bathrooms: 2
    • 1/2 bathrooms: 1
    Heating
    • Forced Air, Natural Gas
    Cooling
    • Central Air
    Appliances
    • Included: Dishwasher, Free Standing Gas Oven, Microwave
    • Laundry: Laundry Room
    Features
    • Basement: Full,Unfinished
    • Has fireplace: Yes
    • Fireplace features: Family Room
    Interior area
    • Total interior livable area: 2,128 sqft
    • Finished area above ground: 2,128

    Property

    Parking
    • Total spaces: 2
    • Parking features: Two Car Garage, Attached
    • Attached garage spaces: 2
    Features
    • Levels: Two
    • Stories: 2
    • Entry location: GroundLevelwSteps
    • Pool features: None
    Lot
    • Size: 7,500 sqft
    • Dimensions: 60 x 125
    Details
    • Parcel number: 060706370031
    • Special conditions: Short Sale No,Standard

    Construction

    Type & style
    • Home type: SingleFamily
    • Architectural style: Traditional
    • Property subtype: Single Family Residence
    Materials
    • Vinyl Siding
    • Foundation: Basement, Poured
    Condition
    • New Construction
    • New construction: Yes
    • Year built: 2024
    Details
    • Warranty included: Yes

    Utilities & green energy

    • Sewer: Public Sewer
    • Water: Public

    Community & neighborhood

    Location
    • Region: Chelsea

    HOA & financial

    HOA
    • Has HOA: Yes
    • HOA fee: $42 monthly
    • Association phone: 248-377-9933

    Other

    Other facts
    • Listing agreement: Exclusive Right To Sell
    • Listing terms: Cash,Conventional,FHA,Va Loan

    Price history

    DateEventPrice
    12/18/2024Sold$465,680+0.2%$219/sqft
    Source: Realcomp II #20240072017 Report a problem
    11/15/2024Pending sale$464,900$218/sqft
    Source: Realcomp II #20240072017 Report a problem
    6/14/2024Price change$464,900+1.2%$218/sqft
    Source: M/I Homes Report a problem
    6/7/2024Price change$459,580+0.4%$216/sqft
    Source: M/I Homes Report a problem
    5/14/2024Price change$457,580+2.2%$215/sqft
    Source: M/I Homes Report a problem
    5/1/2024Price change$447,580+0.4%$210/sqft
    Source: M/I Homes Report a problem
    4/24/2024Price change$445,580+0.5%$209/sqft
    Source: M/I Homes Report a problem
    4/5/2024Listed for sale$443,580$208/sqft
    Source: M/I Homes Report a problem

    Public tax history

    YearProperty taxesTax assessment
    2025$2,688 $227,600 +456.5%
    2024-- $40,900

    Find assessor info on the county website

    Neighborhood: 48118

    Nearby schools

    GreatSchools rating
    Get a cash offer in 3 minutes
    Find out how much your home could sell for in as little as 3 minutes with a no-obligation cash offer.
    Estimated market value
    $474,000
    Get a cash offer in 3 minutes
    Find out how much your home could sell for in as little as 3 minutes with a no-obligation cash offer.
    Estimated market value
    $474,000