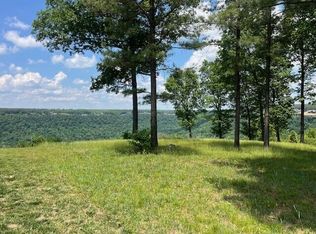
Welcome to the epitome of mountain-top Tennessee living at 624 Cumberland Circle, nestled within the highly sought-after gated community of Jasper Highlands. This 3 bedroom, 2 bathroom home is all on one level and offers 1,918 square feet of meticulously designed living space with tons of natural light pouring in through the large windows throughout. As you arrive, you'll immediately be captivated by the surrounding mountains and the gorgeous across-the-street views that this home offers. Whether you're a gardening enthusiast, an outdoor entertainer, or simply crave the serenity of nature, this 1.18 acre property offers limitless possibilities. The open layout creates an inviting atmosphere, allowing for seamless movement between the living, dining, and kitchen areas. The heart of the home is the kitchen, which features modern appliances, ample counter space, and a convenient island that doubles as a breakfast bar. Whether you're hosting a formal dinner or enjoying a casual meal, this kitchen is equipped to cater to your culinary desires. The master bedroom is located on the right side of the home separated off from the other bedrooms for added privacy. The master bedroom serves as a serene retreat, complete with an en-suite spacious bathroom and oversized walk in closet. The two additional bedrooms on the left side of the home provide comfort and versatility perfect for families, guests, or a dedicated home office space. There is a shared hallway full bathroom for these two bedrooms. Beyond the walls of this exceptional residence, the Jasper Highlands community offers a range of amenities for residents to enjoy. From numerous hiking trails that lead to stunning viewpoints, to recreational facilities that promote an active lifestyle, every day presents new opportunities for adventure and relaxation. Additional Jasper Highland community amenities includes Pat's Summit open air pavilion & recreation area, Raulston Falls, Kimball Falls, Inspiration Park with community pool and Jasper Farms pool, kids play area, tennis courts, Lifeforce Heli Pad, high speed internet, fitness center with market & bakery and The Top of the Rock Restaurant and Brewery. Schedule your private tour of this home today!
Sold for $595,000
$595,000
624 Cumberland Cir, Jasper, TN 37347
3beds
1,918sqft
Single Family Residence
Built in 2019
1.18 Acres Lot
$632,600 Zestimate®
$310/sqft
$2,819 Estimated rent
Home value
$632,600
$601,000 - $664,000
$2,819/mo
Zestimate® history
Owner options
List your home for rent
$2,819/mo
Rent Zestimate®
Find your next renter with Zillow Rental Manager. Plus, with online applications, you can quickly screen prospective tenants – for free.
$2,819/mo
Rent Zestimate®
Refinance and save
$4,661/mo
Est. payment
Refinancing to a lower rate could help reduce your monthly payments and save thousands over the life of the loan.
$4,661/mo
Est. payment
Explore your selling options
Work with a Zillow partner agent
Leverage their expertise and Zillow's premium Showcase listings to get your home seen by more buyers.
Get startedList with your own agent
Get your home in front of millions of buyers by listing it on Zillow.
Learn how to do itSell it yourself
Take full control of how buyers see your home on Zillow by listing For Sale by Owner (FSBO).
List your homeWhat's special
Community poolHigh speed internetModern appliancesMaster bedroomRecreational facilitiesTennis courtsKids play area
Zillow last checked:
Listing updated:
Listed by:
Mary Weathers 423-316-1210,
RE/MAX Properties
Bought with:
Hunter Denton, 340235
RE/MAX Properties
Source: Greater Chattanooga Realtors,MLS#: 1379326
Facts & features
Interior
Bedrooms & bathrooms
- Bedrooms: 3
- Bathrooms: 2
- Full bathrooms: 2
Heating
- Central, Electric
Cooling
- Central Air, Electric
Appliances
- Included: Disposal, Dishwasher, Gas Water Heater, Microwave, Refrigerator, Tankless Water Heater
Features
- Primary Downstairs, Separate Dining Room
- Basement: None
- Number of fireplaces: 1
Interior area
- Total structure area: 1,918
- Total interior livable area: 1,918 sqft
Property
Parking
- Total spaces: 2
- Parking features: Garage - Attached
- Attached garage spaces: 2
Features
- Levels: One
- Patio & porch: Porch, Porch - Covered
- Pool features: Community
- Has view: Yes
- View description: Other
Lot
- Size: 1.18 Acres
- Dimensions: 296 x 228 x 122 x 38 x 231
- Features: Corner Lot, Level, Split Possible, Wooded
Details
- Parcel number: 109 006.30
Construction
Type & style
- Home type: SingleFamily
- Architectural style: Contemporary
- Property subtype: Single Family Residence
Materials
- Brick
- Foundation: Slab
- Roof: Shingle
Condition
- New construction: No
- Year built: 2019
Utilities & green energy
- Sewer: Septic Tank
- Water: Public
- Utilities for property: Electricity Available, Underground Utilities
Community & HOA
Community
- Features: Clubhouse, Playground, Pond
- Subdivision: Jasper Highlands
HOA
- Has HOA: Yes
- HOA fee: $984 annually
Location
- Region: Jasper
Financial & listing details
- Price per square foot: $310/sqft
- Tax assessed value: $437,800
- Annual tax amount: $1,738
- Date on market: 9/12/2023
- Listing terms: Cash,Conventional,Owner May Carry,VA Loan
Price history
| Date | Event | Price |
|---|---|---|
| 11/17/2023 | Sold | $595,000-4.8%$310/sqft |
Source: Greater Chattanooga Realtors #1379326 Report a problem | ||
| 9/21/2023 | Pending sale | $625,000$326/sqft |
Source: Greater Chattanooga Realtors #1379326 Report a problem | ||
| 9/7/2023 | Listed for sale | $625,000$326/sqft |
Source: Greater Chattanooga Realtors #1379326 Report a problem | ||
Public tax history
| Year | Property taxes | Tax assessment |
|---|---|---|
| 2025 | $1,927 +10.8% | $109,450 +10.8% |
| 2024 | $1,738 | $98,750 |
| 2023 | $1,738 | $98,750 |
| 2022 | $1,738 | $98,750 |
| 2021 | -- | $98,750 +20.1% |
| 2020 | $1,784 | $82,250 |
| 2019 | $1,784 +291.7% | $82,250 +291.7% |
| 2018 | $455 +0.1% | $21,000 |
| 2017 | $455 +86.5% | $21,000 +86.7% |
| 2016 | $244 | $11,250 |
Find assessor info on the county website
Neighborhood: 37347
Nearby homes
- $145,0000.63 acres615 Cumberland Cir #159, Jasper, TN 37347Sold
- $664,500-- bd2 ba2.5k sqft189 Foxtrot Ln, Jasper, TN 37347Off Market
- $635,100-- bd2 ba2.1k sqft500 Cumberland Cir, Jasper, TN 37347Off Market
- $--0.88 acres332 Fox Trot Lane, Kimball, TN 37347Off Market
- $--1.4 acres0 Foxtrot Ln LOT SV 334, Jasper, TN 37347Off Market
- $1,323,700-- bd3 ba2.9k sqft685 Cumberland Cir, Jasper, TN 37347Off Market
- $130,0001.4 acres180 Foxtrot Ln UNIT SV 334, Jasper, TN 37347Sold
- $137,900-- bd-- ba-- sqft615 Cumberland Cir, Jasper, TN 37347Off Market
Nearby schools
GreatSchools rating
- 6/10Jasper Middle SchoolGrades: 5-8Distance: 4 mi
- 5/10Marion County High SchoolGrades: 9-12Distance: 4.7 mi
- 4/10South Pittsburg Elementary SchoolGrades: PK-6Distance: 4.7 mi
Schools provided by the listing agent
- Elementary: Jasper Elementary
- Middle: Jasper Middle
- High: Marion County High
Source: Greater Chattanooga Realtors. This data may not be complete. We recommend contacting the local school district to confirm school assignments for this home.
Get a cash offer in 3 minutes
Find out how much your home could sell for in as little as 3 minutes with a no-obligation cash offer.
Estimated market value
$632,600
Get a cash offer in 3 minutes
Find out how much your home could sell for in as little as 3 minutes with a no-obligation cash offer.
Estimated market value
$632,600
- Tennessee
- Marion County
- Jasper
- 37347
- 624 Cumberland Cir
