Skip main navigation
Off market
  • $460,400

    624 Davidson Dr, Highland Heights, OH 44143

    3beds
    2,378sqft
    SingleFamily
    Built in 1984
    0.46 Acres Lot
    $460,400 Zestimate®
    $194/sqft
    $3,818 Estimated rent

    Home value

    $460,400

    $428,000 - $497,000

    $3,818/mo

    Zestimate® history
    Loading
    Loading...

    Owner options

    List your home for rent

    $3,818/mo

    Rent Zestimate®

    Find your next renter with Zillow Rental Manager. Plus, with online applications, you can quickly screen prospective tenants – for free.

    Learn more

    $3,818/mo

    Rent Zestimate®

    Refinance and save

    $3,274/mo

    Est. payment

    Refinancing to a lower rate could help reduce your monthly payments and save thousands over the life of the loan.

    See today's rates

    $3,274/mo

    Est. payment

    Explore your selling options

    Work with a Zillow partner agent

    Leverage their expertise and Zillow's premium Showcase listings to get your home seen by more buyers.

    Get started

    List with your own agent

    Get your home in front of millions of buyers by listing it on Zillow.

    Learn how to do it

    Sell it yourself

    Take full control of how buyers see your home on Zillow by listing For Sale by Owner (FSBO).

    List your home

    What's special

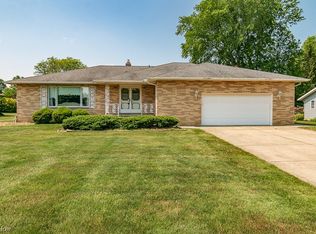
    Outstanding, all brick, custom Ranch in the wonderful, much desired Williamsburg Subdivision. All rooms in this home are spacious. Magnificent family rm w/ a full wall gas fireplace adorned w/ beautiful stone, wet bar w/ a marble counter & mirrored accent wall & a bay window. See the cooks kitchen w/ large pantry, beautiful cabinets, bay window, ceramic flooring...this kitchen is a true gathering place that overlooks the family rm. The large dining rm w/ an extraordinary chandelier adjoins the very pleasant living rm. All bedrooms are spacious w/ large closets; large master bedroom has double closets & private full bath. The oversized foyer will be very inviting to your guest. The laundry rm on 1st floor is conveniently located & provides ample storage. There is a full basement ready for your finishing preferences. Triple pane Anderson windows throughout, roof was replaced in 2007, furnace was replaced in 2004. The half acre lot is extraordinary, there is a very large patio for perfect entertaining & to enjoy summer nights. The 100 ft frontage of the lot provides a perfect setting to maximize curb appeal for this great home. Hurry to see...an all brick home in this age range that is affordable is rare in Highland Hts.

    This property is off market, which means it's not currently listed for sale or rent on Zillow. This may be different from what's available on other websites or public sources.
    Facts & features

    Interior

    Bedrooms & bathrooms
    • Bedrooms: 3
    • Bathrooms: 3
    • Full bathrooms: 2
    • 1/2 bathrooms: 1
    Heating
    • Forced air
    Cooling
    • Central
    Features
    • Basement: Partially finished
    • Has fireplace: Yes
    Interior area
    • Total interior livable area: 2,378 sqft

    Property

    Parking
    • Total spaces: 2
    • Parking features: Carport, Garage - Attached
    Features
    • Exterior features: Brick
    Lot
    • Size: 0.46 Acres
    Details
    • Parcel number: 82206065

    Construction

    Type & style
    • Home type: SingleFamily
    Materials
    • brick
    • Roof: Asphalt
    Condition
    • Year built: 1984

    Community & HOA

    Location
    • Region: Highland Heights

    Financial & listing details

    • Price per square foot: $194/sqft
    • Tax assessed value: $362,500
    • Annual tax amount: $8,141

    Price history

    DateEventPrice
    8/14/2015Sold$233,000-19.6%$98/sqft
    Source: MLS Now #3705946 Report a problem
    6/30/2015Price change$289,900-6.2%$122/sqft
    Source: Howard Hanna - Strongsville #3705946 Report a problem
    5/3/2015Listed for sale$309,000$130/sqft
    Source: Howard Hanna - Strongsville #3705946 Report a problem

    Public tax history

    YearProperty taxesTax assessment
    2025$8,141 +10.2%$126,880
    2024$7,389 +11.8%$126,880 +26.4%
    2023$6,610 +0.7%$100,380
    2022$6,565 +1.2%$100,380
    2021$6,489 +4%$100,380 +14%
    2020$6,238 +1.2%$88,030 +0%
    2019$6,163 -2.4%$88,020 0%
    2018$6,312 +0.5%$88,030 +7.9%
    2017$6,283 -33.6%$81,550
    2016$9,461 $81,550
    2015$9,461 +43.1%$81,550 -11.8%
    2014$6,611 +1.2%$92,440
    2013$6,532 +3%$92,440
    2012$6,339 +15.6%$92,440 -4.5%
    2011$5,485 +3.2%$96,820
    2010$5,315 +0.6%$96,820
    2009$5,281 -1.9%$96,820 -6%
    2008$5,385 +14.3%$103,010
    2007$4,713 -8.3%$103,010
    2006$5,142 +6.1%$103,010 +10.4%
    2005$4,849 +1.8%$93,320
    2004$4,762 +20.9%$93,320
    2003$3,939 +6.2%$93,320 +9%
    2002$3,710 -46.4%$85,610
    2001$6,917 -0.1%$85,610
    2000$6,926 $85,610
    Find assessor info on the county website

    Neighborhood: 44143

    Nearby schools

    GreatSchools rating
    Schools provided by the listing agent
    • District: Mayfield CSD

    Source: The MLS. This data may not be complete. We recommend contacting the local school district to confirm school assignments for this home.

    Get a cash offer in 3 minutes
    Find out how much your home could sell for in as little as 3 minutes with a no-obligation cash offer.
    Estimated market value
    $460,400
    Get a cash offer in 3 minutes
    Find out how much your home could sell for in as little as 3 minutes with a no-obligation cash offer.
    Estimated market value
    $460,400