Skip main navigation
Sold for $254,900
  • $254,900

    624 Deer Trl NW, Dalton, GA 30721

    3beds
    1,108sqft
    Single Family Residence
    Built in 1988
    0.51 Acres Lot
    $253,700 Zestimate®
    $230/sqft
    $1,559 Estimated rent

    Home value

    $253,700

    $200,000 - $320,000

    $1,559/mo

    Zestimate® history
    Loading
    Loading...

    Owner options

    List your home for rent

    $1,559/mo

    Rent Zestimate®

    Find your next renter with Zillow Rental Manager. Plus, with online applications, you can quickly screen prospective tenants – for free.

    Learn more

    $1,559/mo

    Rent Zestimate®

    Refinance and save

    $1,503/mo

    Est. payment

    Refinancing to a lower rate could help reduce your monthly payments and save thousands over the life of the loan.

    See today's rates

    $1,503/mo

    Est. payment

    Explore your selling options

    Work with a Zillow partner agent

    Leverage their expertise and Zillow's premium Showcase listings to get your home seen by more buyers.

    Get started

    List with your own agent

    Get your home in front of millions of buyers by listing it on Zillow.

    Learn how to do it

    Sell it yourself

    Take full control of how buyers see your home on Zillow by listing For Sale by Owner (FSBO).

    List your home

    What's special

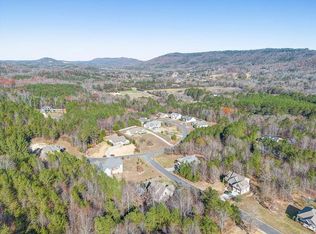
    Tucked away in a quiet cul-de-sac, this charming home is perfect for families looking for comfort and style. With three spacious bedrooms and two full bathrooms, there's plenty of room for everyone. The kitchen, featuring sleek granite countertops & stainless appliances, opens up to the inviting living room, creating a great space for family hangouts. The fenced backyard is the perfect place for kids or pets to play and adults to relax after a long day. This home is a true gem, ready to welcome its new family.

    Zillow last checked:

    Listing updated:

    Listed by:

    Lisa Sloan 706-280-0068,

    Coldwell Banker Kinard Realty - Ga

    Bought with:

    Comps Only

    COMPS ONLY

    Source: Greater Chattanooga Realtors,MLS#: 1510368

    Facts & features

    Interior

    Bedrooms & bathrooms
    • Bedrooms: 3
    • Bathrooms: 2
    • Full bathrooms: 2
    Heating
    • Central
    Cooling
    • Central Air, Ceiling Fan(s)
    Appliances
    • Included: Built-In Electric Range, Microwave, Refrigerator
    • Laundry: Common Area
    Features
    • Ceiling Fan(s), Eat-in Kitchen, Granite Counters, En Suite, Breakfast Nook
    • Flooring: Hardwood, Tile
    • Windows: Vinyl Frames
    • Has basement: No
    • Has fireplace: No
    Interior area
    • Total structure area: 1,108
    • Total interior livable area: 1,108 sqft
    • Finished area above ground: 1,108
    • Finished area below ground: 0

    Property

    Parking
    • Total spaces: 1
    • Parking features: Driveway
    • Carport spaces: 1
    Features
    • Levels: One
    • Stories: 1
    • Patio & porch: Deck, Front Porch
    • Exterior features: Private Yard, Storage
    • Spa features: None
    • Fencing: Fenced
    Lot
    • Size: 0.51 Acres
    • Dimensions: 20 15 4 114 149 162
    • Features: Cul-De-Sac, Corner Lot
    Details
    • Additional structures: Equipment Building
    • Parcel number: 1202902025

    Construction

    Type & style
    • Home type: SingleFamily
    • Architectural style: Ranch
    • Property subtype: Single Family Residence
    Materials
    • Vinyl Siding
    • Foundation: Block
    • Roof: Shingle
    Condition
    • Updated/Remodeled
    • New construction: No
    • Year built: 1988

    Utilities & green energy

    • Sewer: Septic Tank
    • Water: Public
    • Utilities for property: Electricity Connected, Water Connected

    Community & neighborhood

    Community
    • Community features: None
    Location
    • Region: Dalton
    • Subdivision: None

    Other

    Other facts
    • Listing terms: Cash,Conventional,FHA,VA Loan
    • Road surface type: Asphalt

    Price history

    DateEventPrice
    6/30/2025Sold$254,900$230/sqft
    Source: Greater Chattanooga Realtors #1510368 Report a problem
    6/2/2025Pending sale$254,900$230/sqft
    Source: Carpet Capital AOR #129758 Report a problem
    5/29/2025Listed for sale$254,900$230/sqft
    Source: Carpet Capital AOR #129758 Report a problem
    5/27/2025Pending sale$254,900$230/sqft
    Source: Carpet Capital AOR #129758 Report a problem
    3/31/2025Listed for sale$254,900+6.3%$230/sqft
    Source: Carpet Capital AOR #129758 Report a problem
    8/1/2024Listing removed$239,900$217/sqft
    Source: Carpet Capital AOR #122027 Report a problem
    5/1/2023Listing removed--
    Source: Carpet Capital AOR #122027 Report a problem
    2/23/2023Price change$239,900-4%$217/sqft
    Source: Carpet Capital AOR Report a problem
    12/2/2022Listed for sale$249,900$226/sqft
    Source: Carpet Capital AOR #122027 Report a problem

    Public tax history

    YearProperty taxesTax assessment
    2025$811 -2.3%$45,084
    2024$830 -18.9%$45,084
    2023$1,024 +33.5%$45,084 +30.5%
    2022$767 -1.9%$34,549
    2021$781 +2.8%$34,549 +2.7%
    2020$760 -0.9%$33,626
    2019$767 +0.9%$33,626
    2018$760 -0.9%$33,626
    2017$767 +9.1%$33,626 +4.9%
    2016$703 $32,057
    2014$703 +5.9%$32,057 +0%
    2013$664 $32,056
    2012-- --
    2011-- --
    2010-- --
    2009-- --

    Find assessor info on the county website

    Neighborhood: 30721

    Nearby schools

    GreatSchools rating
    Schools provided by the listing agent
    • Elementary: New Hope Elementary
    • Middle: New Hope Middle
    • High: Northwest Whitfield High

    Source: Greater Chattanooga Realtors. This data may not be complete. We recommend contacting the local school district to confirm school assignments for this home.

    Get a cash offer in 3 minutes
    Find out how much your home could sell for in as little as 3 minutes with a no-obligation cash offer.
    Estimated market value
    $253,700
    Get a cash offer in 3 minutes
    Find out how much your home could sell for in as little as 3 minutes with a no-obligation cash offer.
    Estimated market value
    $253,700