SELLER OFFERING $7500 Concessions with FULL Price Offer to be used for paint allowance or whatever buyer chooses!!" From the moment you arrive, this home will captivate you. Perched on a picturesque, professionally landscaped lot, the property boasts a charming rocking chair front porch that invites you to sit and stay awhile. Step inside to find gleaming hardwood floors that flow throughout the main level, creating a warm and welcoming ambiance. The main floor features a separate dining room, perfect for hosting dinner parties, and an adjacent office with elegant French doors ideal for those who work from home. The spacious family room is the heart of the home, complete with custom built-ins and a large, cozy fireplace, making it the perfect spot for movie nights with loved ones. The large kitchen is a chef's dream, offering ample cabinet space, stainless steel appliances, and granite countertops. Step outside onto your custom-built deck, where a shaded pergola with twinkling lights creates a serene outdoor oasis. The beautifully landscaped backyard provides the perfect setting for entertaining friends and family. Upstairs, you'll find a luxurious master suite with tray ceilings, a spacious sitting area or dressing room, and two walk-in closets. The updated master en suite features dual vanities, granite counters, vaulted ceilings with skylights, a relaxing jacuzzi soaking tub, and a seamless glass shower. Two additional bedrooms and a full bathroom complete the upper level, ensuring everyone has their own private space. The finished basement offers endless possibilities with a large recreational area that could serve as a fourth bedroom, a full bath, and additional space that could be used as an in-law suite, teen suite, media room, or man cave. The Water's Edge Community offers unparalleled amenities, including a social and fitness center, sailing, fishing, swimming, tennis, boat launch, clubhouse, basketball courts, multiple clubhouses, putting greens, management staff on-site, full-time security patrol and playgrounds. This great location provides easy access to Highway 78 and 285, and is just minutes from Stone Mountain. Make this DREAM home YOUR reality and schedule your showing today
Closed
$395,000
624 Deerwood Ln, Stone Mountain, GA 30087
4beds
2,848sqft
Single Family Residence
Built in 1988
0.4 Acres Lot
$394,200 Zestimate®
$139/sqft
$2,572 Estimated rent
Home value
$394,200
$374,000 - $414,000
$2,572/mo
Zestimate® history
Owner options
List your home for rent
$2,572/mo
Rent Zestimate®
Find your next renter with Zillow Rental Manager. Plus, with online applications, you can quickly screen prospective tenants – for free.
$2,572/mo
Rent Zestimate®
Refinance and save
$3,597/mo
Est. payment
Refinancing to a lower rate could help reduce your monthly payments and save thousands over the life of the loan.
$3,597/mo
Est. payment
Explore your selling options
Work with a Zillow partner agent
Leverage their expertise and Zillow's premium Showcase listings to get your home seen by more buyers.
Get startedList with your own agent
Get your home in front of millions of buyers by listing it on Zillow.
Learn how to do itSell it yourself
Take full control of how buyers see your home on Zillow by listing For Sale by Owner (FSBO).
List your homeWhat's special
Zillow last checked:
Listing updated:
Listed by:
Mark Spain 770-886-9000,
Mark Spain Real Estate,
Holly Mahaffey 678-982-3995,
Mark Spain Real Estate
Bought with:
Non Mls Salesperson, 439918
Non-Mls Company
Source: GAMLS,MLS#: 10369193
Facts & features
Interior
Bedrooms & bathrooms
- Bedrooms: 4
- Bathrooms: 4
- Full bathrooms: 3
- 1/2 bathrooms: 1
Rooms
- Room types: Family Room, Game Room, Library, Media Room, Office
Kitchen
- Features: Breakfast Area, Pantry, Solid Surface Counters
Heating
- Central
Cooling
- Ceiling Fan(s), Central Air
Appliances
- Included: Dishwasher, Microwave, Refrigerator
- Laundry: Upper Level
Features
- Double Vanity, High Ceilings, Tray Ceiling(s), Walk-In Closet(s)
- Flooring: Carpet, Hardwood, Tile
- Windows: Double Pane Windows
- Basement: Bath Finished,Finished,Partial
- Number of fireplaces: 1
- Fireplace features: Family Room
- Common walls with other units/homes: No Common Walls
Interior area
- Total structure area: 2,848
- Total interior livable area: 2,848 sqft
- Finished area above ground: 2,302
- Finished area below ground: 546
Property
Parking
- Total spaces: 4
- Parking features: Attached, Garage
- Has attached garage: Yes
Features
- Levels: Three Or More
- Stories: 3
- Patio & porch: Deck
- Waterfront features: No Dock Or Boathouse
- Body of water: None
Lot
- Size: 0.4 Acres
- Features: Level, Private
- Residential vegetation: Wooded
Details
- Parcel number: 18 029 02 017
Construction
Type & style
- Home type: SingleFamily
- Architectural style: Traditional
- Property subtype: Single Family Residence
Materials
- Other
- Roof: Other
Condition
- Updated/Remodeled
- New construction: No
- Year built: 1988
Details
- Warranty included: Yes
Utilities & green energy
- Electric: 220 Volts
- Sewer: Public Sewer
- Water: Public
- Utilities for property: Cable Available, Electricity Available, Phone Available, Sewer Available, Water Available
Community & HOA
Community
- Features: Clubhouse, Lake, Playground, Sidewalks, Street Lights, Swim Team, Tennis Court(s), Walk To Schools, Near Shopping
- Security: Carbon Monoxide Detector(s), Smoke Detector(s)
- Subdivision: Water's Edge
HOA
- Has HOA: Yes
- Services included: Insurance, Maintenance Grounds, Reserve Fund, Swimming, Tennis
- HOA fee: $1,128 annually
Location
- Region: Stone Mountain
Financial & listing details
- Price per square foot: $139/sqft
- Tax assessed value: $369,100
- Annual tax amount: $3,213
- Date on market: 9/5/2024
- Cumulative days on market: 16 days
- Listing agreement: Exclusive Right To Sell
- Listing terms: Cash,Conventional,FHA
- Electric utility on property: Yes
Price history
| Date | Event | Price |
|---|---|---|
| 10/18/2024 | Sold | $395,000$139/sqft |
Source:  GAMLS #10369193 Report a problem GAMLS #10369193 Report a problem | ||
| 9/21/2024 | Pending sale | $395,000$139/sqft |
Source: GAMLS #10369193 Report a problem | ||
| 9/5/2024 | Listed for sale | $395,000+83.8%$139/sqft |
Source: GAMLS #10369193 Report a problem | ||
| 3/6/2019 | Listing removed | -- |
Source: Auction.com Report a problem | ||
| 3/5/2019 | Price change | -- |
Source: Auction.com Report a problem | ||
| 3/5/2019 | Pending sale | $214,900$75/sqft |
Source: Auction.com Report a problem | ||
| 3/5/2019 | Listed for sale | $214,900$75/sqft |
Source: Auction.com Report a problem | ||
| 3/4/2019 | Sold | $214,900+36.9%$75/sqft |
Source:  FMLS GA #6121333 Report a problem FMLS GA #6121333 Report a problem | ||
| 2/21/2012 | Sold | $157,000+109.3%$55/sqft |
Source: Public Record Report a problem | ||
| 11/14/2011 | Sold | $75,000-51%$26/sqft |
Source: Public Record Report a problem | ||
| 2/22/2005 | Sold | $152,951+22.4%$54/sqft |
Source: Public Record Report a problem | ||
| 3/10/1994 | Sold | $125,000$44/sqft |
Source: Public Record Report a problem | ||
Public tax history
| Year | Property taxes | Tax assessment |
|---|---|---|
| 2025 | $6,871 +78.8% | $147,640 +11.8% |
| 2024 | $3,844 +19.6% | $132,000 |
| 2023 | $3,213 -19.6% | $132,000 -6.3% |
| 2022 | $3,998 +35.7% | $140,920 +47.8% |
| 2021 | $2,946 +8% | $95,360 +11.3% |
| 2020 | $2,727 +40.6% | $85,640 +17.2% |
| 2019 | $1,939 0% | $73,080 |
| 2018 | $1,939 +26.8% | $73,080 +35.4% |
| 2017 | $1,529 -3.5% | $53,960 -5.7% |
| 2016 | $1,585 | $57,200 +26.7% |
| 2014 | $1,585 | $45,160 |
| 2013 | -- | $45,160 +50.5% |
| 2012 | -- | $30,000 -32.3% |
| 2011 | -- | $44,304 -32.7% |
| 2010 | $2,043 | $65,800 |
| 2009 | $2,043 -11% | $65,800 -20.2% |
| 2008 | $2,295 -3.4% | $82,440 |
| 2007 | $2,375 | $82,440 |
| 2006 | $2,375 -31.4% | $82,440 |
| 2005 | $3,464 | $82,440 |
| 2004 | $3,464 +64.4% | $82,440 +3.3% |
| 2003 | $2,108 +0.4% | $79,800 -9.2% |
| 2002 | $2,098 +47% | $87,920 +16.9% |
| 2001 | $1,428 | $75,240 |
Find assessor info on the county website
Neighborhood: 30087
Nearby homes
- $343,6003 bd4 ba2.3k sqft624 Deerwood Ln #14, Stone Mountain, GA 30087Off Market
- $296,6003 bd2 ba2.4k sqft632 Deerwood Ln, Stone Mountain, GA 30087Off Market
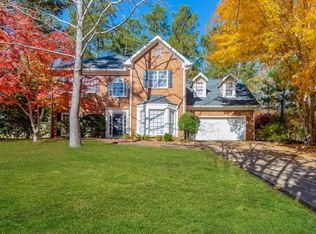
- $351,7003 bd3 ba2.5k sqft616 Deerwood Ln, Stone Mountain, GA 30087Off Market
- $410,3004 bd3 ba3k sqft646 Cobblestone Ln, Stone Mountain, GA 30087Off Market
- $328,4003 bd2 ba2.4k sqft619 Deerwood Ln, Stone Mountain, GA 30087Off Market
- $396,5005 bd5 ba2.7k sqft629 Deerwood Ln, Stone Mountain, GA 30087Off Market
- $396,1005 bd5 ba2.7k sqft629 Deerwood Ln #8, Stone Mountain, GA 30087Off Market
- $359,5003 bd3 ba3k sqft611 Deerwood Ln, Stone Mountain, GA 30087Off Market
Nearby schools
GreatSchools rating
- 4/10Princeton Elementary SchoolGrades: PK-5Distance: 2.5 mi
- 4/10Stephenson Middle SchoolGrades: 6-8Distance: 1.8 mi
- 2/10Stephenson High SchoolGrades: 9-12Distance: 2.2 mi
Schools provided by the listing agent
- Elementary: Princeton
- Middle: Stephenson
- High: Stephenson
Source: GAMLS. This data may not be complete. We recommend contacting the local school district to confirm school assignments for this home.
Get a cash offer in 3 minutes
Find out how much your home could sell for in as little as 3 minutes with a no-obligation cash offer.
Estimated market value
$394,200
Get a cash offer in 3 minutes
Find out how much your home could sell for in as little as 3 minutes with a no-obligation cash offer.
Estimated market value
$394,200
- Georgia
- Dekalb County
- Stone Mountain
- 30087
- 624 Deerwood Ln
Nearby cities
Nearby zip codes
Other Stone Mountain Topics
