Skip main navigation
Closed
  • $399,900

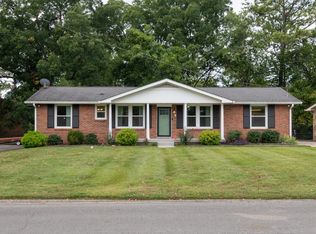
    624 Denver Ct, Hermitage, TN 37076

    3beds
    1,850sqft
    Single Family Residence, Residential
    Built in 1968
    0.36 Acres Lot
    $426,800 Zestimate®
    $216/sqft
    $2,344 Estimated rent

    Home value

    $426,800

    $405,000 - $448,000

    $2,344/mo

    Zestimate® history
    Loading
    Loading...

    Owner options

    List your home for rent

    $2,344/mo

    Rent Zestimate®

    Find your next renter with Zillow Rental Manager. Plus, with online applications, you can quickly screen prospective tenants – for free.

    Learn more

    $2,344/mo

    Rent Zestimate®

    Refinance and save

    $2,308/mo

    Est. payment

    Refinancing to a lower rate could help reduce your monthly payments and save thousands over the life of the loan.

    See today's rates

    $2,308/mo

    Est. payment

    Explore your selling options

    Work with a Zillow partner agent

    Leverage their expertise and Zillow's premium Showcase listings to get your home seen by more buyers.

    Get started

    List with your own agent

    Get your home in front of millions of buyers by listing it on Zillow.

    Learn how to do it

    Sell it yourself

    Take full control of how buyers see your home on Zillow by listing For Sale by Owner (FSBO).

    List your home

    What's special

    Cozy fireplaceNewly remodeled kitchenNew lvtGranite countertopsNew ss appliancesNew ceiling fansFreshly painted interior
    Big house & yard for a growing family. Located on a cul-de-sac in a lovely Hermitage neighborhood. Move-in ready with freshly painted interior, a newly remodeled kitchen with granite countertops, a Sit-in Bar/Breakfast area, and new SS appliances (Range, Dishwasher and Microwave). Washer/Dryer also included. The Hallway bathroom has also been updated. Relax in the downstairs den/family room with a cozy fireplace and full bath. Close to Nashville attractions. This home has new LVT in Kitchen/Dinning and Bathroom, new ceiling fans, and is Move-In Ready. Sellers paid 17K on PVC sewer line replacement under slab 9 months ago.

    Zillow last checked:

    Listing updated:

    Listed by:

    Kelly Donovan 216-338-3678,

    Benchmark Realty, LLC

    Bought with:

    Wendy Smith - Guild Certified Luxury Home Marketing Specialist, SRS, MRP, ABR, 332755

    Synergy Realty Network, LLC

    Source: RealTracs MLS as distributed by MLS GRID,MLS#: 2538680MLS Logo

    Facts & features

    Interior

    Bedrooms & bathrooms
    • Bedrooms: 3
    • Bathrooms: 2
    • Full bathrooms: 2
    • Main level bedrooms: 3
    Heating
    • Central, Natural Gas
    Cooling
    • Central Air, Electric
    Appliances
    • Included: Electric Oven, Electric Range
    Features
    • Flooring: Wood, Vinyl
    • Basement: Finished
    • Has fireplace: No
    Interior area
    • Total structure area: 1,850
    • Total interior livable area: 1,850 sqft
    • Finished area above ground: 1,200
    • Finished area below ground: 650

    Property

    Parking
    • Total spaces: 2
    • Parking features: Attached
    • Attached garage spaces: 2
    Features
    • Levels: Two
    • Stories: 2
    • Fencing: Back Yard
    Lot
    • Size: 0.36 Acres
    • Dimensions: 39 x 144
    • Features: Level
    Details
    • Parcel number: 07507009900
    • Special conditions: Standard

    Construction

    Type & style
    • Home type: SingleFamily
    • Property subtype: Single Family Residence, Residential
    Materials
    • Brick
    Condition
    • New construction: No
    • Year built: 1968

    Utilities & green energy

    • Sewer: Public Sewer
    • Water: Public
    • Utilities for property: Electricity Available, Water Available

    Community & HOA

    Community
    • Subdivision: Tulip Grove
    HOA
    • Has HOA: No
    Location
    • Region: Hermitage

    Financial & listing details

    • Price per square foot: $216/sqft
    • Tax assessed value: $429,400
    • Annual tax amount: $2,317
    • Date on market: 6/26/2023
    • Electric utility on property: Yes

    Price history

    DateEventPrice
    8/3/2023Sold$399,900$216/sqft
    Source: RealTracs MLS as distributed by MLS GRID #2538680 Report a problem
    7/2/2023Contingent$399,900$216/sqft
    Source: RealTracs MLS as distributed by MLS GRID #2538680 Report a problem
    6/26/2023Listed for sale$399,900+2.4%$216/sqft
    Source: RealTracs MLS as distributed by MLS GRID #2538680 Report a problem
    8/30/2022Sold$390,700-2.3%$211/sqft
    Source: RealTracs MLS as distributed by MLS GRID #2380413 Report a problem
    8/9/2022Contingent$399,900$216/sqft
    Source: RealTracs MLS as distributed by MLS GRID #2380413 Report a problem
    8/3/2022Price change$399,900-2.4%$216/sqft
    Source: RealTracs MLS as distributed by MLS GRID #2380413 Report a problem
    5/26/2022Price change$409,900-2.4%$222/sqft
    Source: RealTracs MLS as distributed by MLS GRID #2380413 Report a problem
    5/18/2022Price change$419,900-2.3%$227/sqft
    Source: RealTracs MLS as distributed by MLS GRID #2380413 Report a problem
    4/30/2022Listed for sale$429,900+16.3%$232/sqft
    Source: RealTracs MLS as distributed by MLS GRID #2380413 Report a problem
    4/13/2022Sold$369,500+156.6%$200/sqft
    Source: Public Record Report a problem
    9/23/2013Sold$144,000-0.6%$78/sqft
    Source: Public Record Report a problem
    7/16/2013Listed for sale$144,900+11.5%$78/sqft
    Source: Carolyn F. Adcock #1467957 Report a problem
    3/22/2013Sold$130,000-23.5%$70/sqft
    Source: Public Record Report a problem
    2/11/2010Listing removed$169,900$92/sqft
    Source: Jones Realty & Auction #1106843 Report a problem
    1/9/2010Price change$169,900+21.4%$92/sqft
    Source: Jones Realty & Auction #1106843 Report a problem
    12/15/2009Price change$139,900-17.7%$76/sqft
    Source: Century 21 Jones Realty #1106843 Report a problem
    12/2/2009Price change$169,900+21.4%$92/sqft
    Source: Jones Realty & Auction #1106843 Report a problem
    11/25/2009Price change$139,900-17.7%$76/sqft
    Source: Century 21 Jones Realty #1106843 Report a problem
    8/8/2009Listed for sale$169,900$92/sqft
    Source: CENTURY 21 Jones Realty & Auction #1106843 Report a problem
    9/25/2008Listing removed$169,900$92/sqft
    Source: ERA #985577 Report a problem
    7/3/2008Price change$169,900-2.9%$92/sqft
    Source: ERA #985577 Report a problem
    6/2/2008Listed for sale$174,900+25.8%$95/sqft
    Source: ERA #985577 Report a problem
    8/26/2003Sold$139,000+49.5%$75/sqft
    Source: Public Record Report a problem
    11/3/1993Sold$93,000$50/sqft
    Source: Public Record Report a problem

    Public tax history

    YearProperty taxesTax assessment
    2025$2,986 +28.9%$107,350 +35.4%
    2024$2,317 $79,300
    2023$2,317 $79,300
    2022$2,317 -1%$79,300
    2021$2,342 +22.9%$79,300 +57.7%
    2020$1,905 +37.5%$50,300
    2019$1,386 $50,300
    2018$1,386 +0%$50,300
    2017$1,386 $50,300 +53.9%
    2016$1,386 +8.1%$32,675
    2015$1,282 $32,675
    2014$1,282 $32,675
    2013-- $32,675 -9%
    2012-- $35,925
    2011-- $35,925
    2010-- $35,925
    2009-- $35,925 +4.4%
    2008-- $34,400
    2007-- $34,400
    2006-- --
    2005-- --
    2004-- --
    2003-- --
    2002-- --
    2001-- --
    2000-- --
    Find assessor info on the county website

    Neighborhood: Tulip Grove

    Nearby schools

    GreatSchools rating
    Schools provided by the listing agent
    • Elementary: Tulip Grove Elementary
    • Middle: DuPont Tyler Middle
    • High: McGavock Comp High School

    Source: RealTracs MLS as distributed by MLS GRID. This data may not be complete. We recommend contacting the local school district to confirm school assignments for this home.

    Get a cash offer in 3 minutes
    Find out how much your home could sell for in as little as 3 minutes with a no-obligation cash offer.
    Estimated market value
    $426,800
    Get a cash offer in 3 minutes
    Find out how much your home could sell for in as little as 3 minutes with a no-obligation cash offer.
    Estimated market value
    $426,800