Skip main navigation
Pending
  • $135,000

    624 Dover St, Worthington, MN 56187

    2beds
    772sqft
    : 
    $904/mo
    Get pre-qualified
    Single Family
    Built in 1953
    6,316 Square Feet Lot
    $134,900 Zestimate®
    $175/sqft
    $-- HOA

    What's special

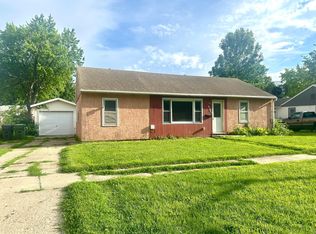
    Home Sweet Home! Whether you're searching for your first home, looking to downsize, or adding to your investment portfolio, this charming property is one you won't want to miss! Conveniently located just blocks from Oxford Street and downtown Worthington, you'll enjoy easy access to shopping, dining, and local amenities. This cozy 2-bedroom, 1-bathroom home offers 772 square feet of comfortable living space with numerous updates already completed. You'll appreciate the new laminate flooring throughout most of the home, along with the freshly painted interior and exterior. Additional improvements within the past five years include new siding and a new garage door on the detached single-stall garage. Mechanical updates include a new water heater installed in 2023 and a new washer and dryer added in 2025. The kitchen stove, fridge and microwave are newer as well. The full bathroom has been recently updated too. Outside, the backyard features a storage shed, providing extra space for your lawn equipment, tools, or seasonal items. Don't miss this move-in ready home with great value and a convenient location. Schedule your private showing today before this one is gone!
    23 days
    163
    2

    Zillow last checked:

    Listing updated:

    Listed by:

    Holly Renee Sieve 507-360-6579,

    Johnson Builders & Realty Inc

    Source: NorthstarMLS as distributed by MLS GRID,MLS#: 7123582MLS Logo

      Facts & features

      Interior

      Bedrooms & bathrooms
      • Bedrooms: 2
      • Bathrooms: 1
      • Full bathrooms: 1
      Bedroom
      • Level: Main
      Bedroom 2
      • Level: Main
      Bathroom
      • Level: Main
      Dining room
      • Level: Main
      Kitchen
      • Level: Main
      Laundry
      • Level: Main
      Living room
      • Level: Main
      Utility room
      • Level: Main
      Heating
      • Forced Air
      Cooling
      • Central Air
      Appliances
      • Included: Dryer, Microwave, Range, Refrigerator, Washer
      • Laundry: Main Level
      Features
      • Basement: Crawl Space
      • Has fireplace: No
      Interior area
      • Total structure area: 772
      • Total interior livable area: 772 sqft
      • Finished area above ground: 772
      • Finished area below ground: 0

      Property

      Parking
      • Total spaces: 1
      • Parking features: Detached Garage, Concrete
      • Garage spaces: 1
      • Details: Garage Dimensions (14x24)
      Accessibility
      • Accessibility features: None
      Features
      • Levels: One
      • Stories: 1
      • Fencing: Chain Link
      Lot
      • Size: 6,316 Square Feet
      • Dimensions: 66 x 77 x 71 x 94
      Details
      • Additional structures: Storage Shed
      • Foundation area: 772
      • Parcel number: 312545000
      • Zoning description: Residential-Single Family

      Construction

      Type & style
      • Home type: SingleFamily
      • Property subtype: Single Family
      Materials
      • Roof: Age Over 8 Years
      Condition
      • New construction: No
      • Year built: 1953

      Utilities & green energy

      • Gas: Natural Gas
      • Sewer: City Sewer/Connected
      • Water: City Water/Connected

      Community & HOA

      Community
      • Subdivision: Mcmurtrys Sub
      HOA
      • Has HOA: No
      Location
      • Region: Worthington

      Financial & listing details

      • Price per square foot: $175/sqft
      • Tax assessed value: $106,500
      • Annual tax amount: $1,416
      • Date on market: 8/7/2026

        Estimated market value

        $134,900

        $128,000 - $142,000

        $1,158/mo

        Price history

        DateEventPrice
        8/15/2026Pending sale$135,000+12.5%$175/sqft
        Source: NorthstarMLS as distributed by MLS GRID #7123582 Report a problem
        8/1/2022Listing removed--
        Source: NorthstarMLS as distributed by MLS GRID #6190398 Report a problem
        6/23/2022Price change$120,000-3.9%$155/sqft
        Source: NorthstarMLS as distributed by MLS GRID #6190398 Report a problem
        5/5/2022Listed for sale$124,900$162/sqft
        Source: NorthstarMLS as distributed by MLS GRID #6190398 Report a problem

        Public tax history

        YearProperty taxesTax assessment
        2025$1,360 +11.7%$106,500 +1.7%
        2024$1,218 +11.9%$104,700 +6.3%
        2023$1,088 +11%$98,500 +16.8%
        2022$980 +4.7%$84,300 +28.5%
        2021$936 -6.4%$65,600 -0.2%
        2020$1,000 +12.1%$65,700 -1.1%
        2019$892 +11.8%$66,400 -1.6%
        2018$798 +15%$67,500 +9.8%
        2017$694 +9.1%$61,500 +11%
        2016$636 $55,400
        2015-- --
        2014-- --
        2013-- --
        2012-- --
        2011-- --
        2010-- --
        Find assessor info on the county website

        Monthly payment

        Est. payment

        Payment breakdown

        Explore the cost of this home by adjusting the details. Changes won't be saved.
        All calculations are estimates and provided by Zillow, Inc. for informational purposes only. Actual amounts may vary.
        HOA fees may include property taxes on listings classified as Co-Ops. Contact the listing agent and/or owner for fee details.
        See how much you could borrow to make a competitive offer.

        Climate risks

        Neighborhood: 56187

        Nearby schools

        GreatSchools rating

        A local agent can set up tours, give advice and negotiate with sellers.

        Browse local experts