Skip main navigation
Sold for $344,900
  • $344,900

    624 Drummond Grove Lane, Jacksonville, NC 28546

    4beds
    2,409sqft
    Single Family Residence
    Built in 2022
    10,019 Square Feet Lot
    $345,400 Zestimate®
    $143/sqft
    $2,249 Estimated rent

    Home value

    $345,400

    $328,000 - $363,000

    $2,249/mo

    Zestimate® history
    Loading
    Loading...

    Owner options

    List your home for rent

    $2,249/mo

    Rent Zestimate®

    Find your next renter with Zillow Rental Manager. Plus, with online applications, you can quickly screen prospective tenants – for free.

    Learn more

    $2,249/mo

    Rent Zestimate®

    Refinance and save

    $2,428/mo

    Est. payment

    Refinancing to a lower rate could help reduce your monthly payments and save thousands over the life of the loan.

    See today's rates

    $2,428/mo

    Est. payment

    Explore your selling options

    Work with a Zillow partner agent

    Leverage their expertise and Zillow's premium Showcase listings to get your home seen by more buyers.

    Get started

    List with your own agent

    Get your home in front of millions of buyers by listing it on Zillow.

    Learn how to do it

    Sell it yourself

    Take full control of how buyers see your home on Zillow by listing For Sale by Owner (FSBO).

    List your home

    What's special

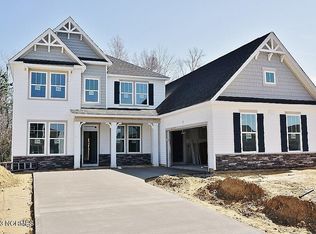
    Now offered with $5,000 in seller concessions with an acceptable offer! Welcome home to 624 Drummond Grove Lane, a spacious and thoughtfully designed two-story home located in the desirable Wantland's Ferry at Towne Pointe community. Built in 2022, this 4-bedroom, 2.5-bath Galen floorplan offers approximately 2,400 heated square feet of modern living space with an open, functional layout ideal for everyday living and entertaining. The main level features a bright, open-concept living area that flows seamlessly into the dining space and kitchen. The kitchen is equipped with white cabinetry, stainless steel appliances, ample counter space, a center island with seating, and a convenient walk-in pantry. A welcoming foyer, half bath, and additional sitting room complete the first floor. Upstairs, the primary suite offers generous proportions, a private en-suite bath with a walk-in shower, and a spacious walk-in closet. Three additional bedrooms, a full bathroom, and a dedicated laundry room provide flexibility for guests, home office space, or growing needs. Outside, enjoy a fully fenced backyard with room to relax, play, or entertain, plus a patio area perfect for outdoor dining. The home also includes an attached two-car garage, central heating and air, and smart-home features. Residents of Wantland's Ferry at Towne Pointe enjoy access to community amenities including a pool and pavilion with a kitchen, all conveniently located near shopping, dining, schools, and Camp Lejeune. This move-in-ready home offers comfort, space, and convenience in a growing Jacksonville community.

    Zillow last checked:

    Listing updated:

    Listed by:

    Kylee Verhoff 910-546-5569,

    Anchor & Co. of Eastern North Carolina

    Bought with:

    Rhawn Harvey, 345022

    REAL Broker LLC

    Source: Hive MLS,MLS#: 100549740MLS LogoOriginating MLS: Jacksonville Board of Realtors

    Facts & features

    Interior

    Bedrooms & bathrooms
    • Bedrooms: 4
    • Bathrooms: 3
    • Full bathrooms: 2
    • 1/2 bathrooms: 1
    Rooms
    • Room types: Other, Bathroom 1, Dining Room, Living Room, Laundry, Bedroom 2, Bedroom 3, Bedroom 4, Bathroom 2, Master Bedroom, Bathroom 3
    Primary bedroom
    • Description: WIC
    • Level: Second
    • Dimensions: 15.58 x 20
    Bedroom 2
    • Level: Second
    • Dimensions: 12.42 x 11.9
    Bedroom 3
    • Level: Second
    • Dimensions: 11.5 x 11.25
    Bedroom 4
    • Level: Second
    • Dimensions: 11.42 x 11.67
    Bathroom 1
    • Level: First
    • Dimensions: 6.33 x 5.25
    Bathroom 2
    • Level: Second
    • Dimensions: 10.67 x 6.25
    Dining room
    • Level: First
    • Dimensions: 15.08 x 8.33
    Kitchen
    • Level: First
    • Dimensions: 14 x 12.08
    Laundry
    • Level: Second
    • Dimensions: 5.58 x 7.83
    Living room
    • Level: First
    • Dimensions: 18.67 x 16.83
    Other
    • Description: Pantry
    • Level: First
    • Dimensions: 6.33 x 6.17
    Other
    • Description: Sitting Room
    • Level: First
    • Dimensions: 11.67 x 11.75
    Heating
    • Electric, Heat Pump
    Cooling
    • Central Air
    Appliances
    • Included: Electric Oven, Built-In Microwave, Dishwasher
    • Laundry: Dryer Hookup, Washer Hookup, Laundry Room
    Features
    • Walk-in Closet(s), Entrance Foyer, Pantry, Walk-in Shower, Walk-In Closet(s)
    • Flooring: Carpet, Vinyl
    • Doors: Thermal Doors
    Interior area
    • Total structure area: 2,409
    • Total interior livable area: 2,409 sqft

    Property

    Parking
    • Total spaces: 2
    • Parking features: Paved
    • Attached garage spaces: 2
    Features
    • Levels: Two
    • Patio & porch: Patio
    • Exterior features: Thermal Doors
    • Fencing: Back Yard,Wood
    • Has view: Yes
    • View description: See Remarks
    • Frontage type: See Remarks
    Lot
    • Size: 10,019 Square Feet
    Details
    • Parcel number: 1127d143
    • Zoning: R-10
    • Special conditions: Standard

    Construction

    Type & style
    • Home type: SingleFamily
    • Property subtype: Single Family Residence
    Materials
    • Vinyl Siding, Wood Frame
    • Foundation: Slab
    • Roof: Architectural Shingle
    Condition
    • New construction: No
    • Year built: 2022

    Utilities & green energy

    • Sewer: County Sewer
    • Water: County Water
    • Utilities for property: Sewer Available, Water Available

    Community & HOA

    Community
    • Security: Smoke Detector(s)
    • Subdivision: Towne Pointe
    HOA
    • Has HOA: Yes
    • Amenities included: Pool, See Remarks
    • HOA fee: $375 annually
    • HOA name: Wantland’s Ferry at Towne Pointe
    Location
    • Region: Jacksonville

    Financial & listing details

    • Price per square foot: $143/sqft
    • Tax assessed value: $297,765
    • Annual tax amount: $1,950
    • Date on market: 5/13/2026
    • Cumulative days on market: 162 days
    • Listing agreement: Exclusive Right To Sell
    • Listing terms: Cash,Conventional,FHA,USDA Loan,VA Loan
    • Road surface type: Paved

    Price history

    DateEventPrice
    7/23/2026Sold$344,900$143/sqft
    Source: Hive MLS #100549740 Report a problem
    6/27/2026Pending sale$344,900$143/sqft
    Source: Hive MLS #100549740 Report a problem
    5/14/2026Price change$344,9000%$143/sqft
    Source: Hive MLS #100549740 Report a problem
    4/14/2026Price change$345,000-1.4%$143/sqft
    Source: Hive MLS #100549740 Report a problem
    3/11/2026Price change$349,9000%$145/sqft
    Source: Hive MLS #100549740 Report a problem
    1/16/2026Listed for sale$350,000+6.1%$145/sqft
    Source: Hive MLS #100549740 Report a problem
    9/27/2022Sold$330,000$137/sqft
    Source: Public Record Report a problem

    Public tax history

    YearProperty taxesTax assessment
    2025$1,950 $297,765
    2024$1,950 $297,765
    2023$1,950 +561.6%$297,765 +561.7%
    2022$295 $45,000
    Find assessor info on the county website

    Neighborhood: 28546

    Nearby schools

    GreatSchools rating
    Schools provided by the listing agent
    • Elementary: Woodland Elementary School
    • Middle: Hunters Creek
    • High: White Oak

    Source: Hive MLS. This data may not be complete. We recommend contacting the local school district to confirm school assignments for this home.

    Get a cash offer in 3 minutes
    Find out how much your home could sell for in as little as 3 minutes with a no-obligation cash offer.
    Estimated market value
    $345,400
    Get a cash offer in 3 minutes
    Find out how much your home could sell for in as little as 3 minutes with a no-obligation cash offer.
    Estimated market value
    $345,400