Wow, what a deal! Room for everyone & everything! Bring your toys, your family your friends to Maupin. Spacious 1500+ SF home and 24 x 36 shop/garage (864SF) on separate lot (622 N Hwy 197). 2 corner parcels. Home boasts High ceilings & tall windows & lots of natural light throughout. Cherry cabinets, tile back splash in kitchen & baths. BIG kitchen w/ island & lots of storage. Fiber optics internet at super high speed. DR, BIG LR, BIG Main Bedroom has Ensuite with double sinks, soaking tub, & walk in shower. Sits on lush, landscaped lot with auto sprinklers, raised beds, back deck & patio and front porch. The Shop is on its own (buildable) parcel, inside has concrete floor, electric, storage shelving & secure toy storage; outside has parking pad, frost free water, RV/Boat parking and back yard. Enjoy an easy walk to main street Maupin to visit the library, deli or bakery. Or head 1 mile down the road to access the wild & scenic Lower Deschutes River.
Active
Price cut: $54K (7/8)
$315,000
624 Dufur Ave, Maupin, OR 97037
2beds
1,512sqft
Residential, Manufactured Home
Built in 2006
0.29 Acres Lot
$-- Zestimate®
$208/sqft
$-- HOA
What's special
Frost free waterBack deck and patioParking padRaised bedsCherry cabinetsFront porch
- 44 days |
- 181 |
- 3 |
Zillow last checked:
Listing updated:
Listed by:
Tammy Creel 541-993-4111,
Wasco Realty
Source: RMLS (OR),MLS#: 198884965
Facts & features
Interior
Bedrooms & bathrooms
- Bedrooms: 2
- Bathrooms: 2
- Full bathrooms: 2
- Main level bathrooms: 2
Rooms
- Room types: Den, Utility Room, Bedroom 2, Dining Room, Family Room, Kitchen, Living Room, Primary Bedroom
Primary bedroom
- Features: Double Sinks, Ensuite, High Ceilings, Laminate Flooring, Soaking Tub, Solar Tube, Walkin Closet, Walkin Shower, Wallto Wall Carpet
- Level: Main
Bedroom 2
- Features: High Ceilings, Wallto Wall Carpet
- Level: Main
Dining room
- Features: High Ceilings
- Level: Main
Kitchen
- Features: Builtin Range, Builtin Refrigerator, Dishwasher, Disposal, Island, Microwave, High Ceilings, Laminate Flooring
- Level: Main
Living room
- Features: Ceiling Fan, High Ceilings, High Speed Internet, Wallto Wall Carpet
- Level: Main
Heating
- Forced Air, Heat Pump
Cooling
- Heat Pump
Appliances
- Included: Built-In Range, Built-In Refrigerator, Dishwasher, Disposal, Microwave, Washer/Dryer, Electric Water Heater
Features
- High Ceilings, High Speed Internet, Kitchen Island, Ceiling Fan(s), Double Vanity, Soaking Tub, Solar Tube(s), Walk-In Closet(s), Walkin Shower
- Flooring: Wall to Wall Carpet, Laminate
- Windows: Double Pane Windows, Vinyl Frames
- Basement: Crawl Space
Interior area
- Total structure area: 1,512
- Total interior livable area: 1,512 sqft
Property
Parking
- Total spaces: 1
- Parking features: Off Street, Secured, RV Access/Parking, RV Boat Storage, Detached, Oversized
- Garage spaces: 1
Accessibility
- Accessibility features: Accessible Approachwith Ramp, Accessible Doors, Accessible Entrance, Accessible Hallway, Main Floor Bedroom Bath, Natural Lighting, One Level, Utility Room On Main, Walkin Shower, Accessibility
Features
- Stories: 1
- Patio & porch: Deck, Porch
- Exterior features: Raised Beds, Yard
- Has view: Yes
- View description: Territorial
Lot
- Size: 0.29 Acres
- Features: Corner Lot, Divided by Road, Level, Sprinkler, SqFt 10000 to 14999
Details
- Additional structures: Outbuilding, RVParking, RVBoatStorage
- Additional parcels included: 12005
- Parcel number: 12006
Construction
Type & style
- Home type: MobileManufactured
- Property subtype: Residential, Manufactured Home
Materials
- Cement Siding
- Foundation: Block, Pillar/Post/Pier, Skirting
- Roof: Composition
Condition
- Resale
- New construction: No
- Year built: 2006
Utilities & green energy
- Sewer: Public Sewer
- Water: Public
Community & HOA
HOA
- Has HOA: No
Location
- Region: Maupin
Financial & listing details
- Price per square foot: $208/sqft
- Tax assessed value: $238,610
- Annual tax amount: $2,451
- Date on market: 6/5/2026
- Listing terms: Cash,Conventional,FHA,USDA Loan,VA Loan
- Road surface type: Gravel, Paved

Tammy Creel
(541) 993-4111
By pressing Contact Agent, you agree that the real estate professional identified above may call/text you about your search, which may involve use of automated means and pre-recorded/artificial voices. You don't need to consent as a condition of buying any property, goods, or services. Message/data rates may apply. You also agree to our Terms of Use. Zillow does not endorse any real estate professionals. We may share information about your recent and future site activity with your agent to help them understand what you're looking for in a home.
Estimated market value
Not available
Estimated sales range
Not available
Not available
Price history
| Date | Event | Price |
|---|---|---|
| 7/8/2026 | Price change | $315,000-14.6%$208/sqft |
Source:  RMLS (OR) #198884965 Report a problem RMLS (OR) #198884965 Report a problem | ||
| 6/5/2026 | Listed for sale | $369,000+25.1%$244/sqft |
Source: RMLS (OR) #198884965 Report a problem | ||
| 1/1/2026 | Listing removed | $295,000$195/sqft |
Source:  Oregon Datashare #220209805 Report a problem Oregon Datashare #220209805 Report a problem | ||
| 9/26/2025 | Listed for sale | $295,000$195/sqft |
Source: Oregon Datashare #220209805 Report a problem | ||
Public tax history
| Year | Property taxes | Tax assessment |
|---|---|---|
| 2025 | $1,799 +8.3% | $99,318 +3% |
| 2024 | $1,661 -0.8% | $96,426 +3% |
| 2023 | $1,674 +2.3% | $93,618 +3% |
| 2022 | $1,636 +3.9% | $90,891 +3% |
| 2021 | $1,575 +6.6% | $88,244 +3% |
| 2020 | $1,477 +15.3% | $85,674 +15.4% |
| 2019 | $1,281 +6.1% | $74,244 +3% |
| 2018 | $1,208 | $72,082 +3% |
| 2017 | $1,208 +2.7% | $69,983 +3% |
| 2016 | $1,175 | $67,945 |
Find assessor info on the county website
Monthly payment
Climate risks
Neighborhood: 97037
Nearby schools
GreatSchools rating
- 5/10Maupin Elementary SchoolGrades: PK-5Distance: 0.3 mi
- 2/10South Wasco County High SchoolGrades: 6-12Distance: 0.3 mi
Schools provided by the listing agent
- Elementary: Maupin
- Middle: Maupin
- High: South Wasco
Source: RMLS (OR). This data may not be complete. We recommend contacting the local school district to confirm school assignments for this home.
- $149,9001 bd1 ba834 sqft622 N Highway 197, Maupin, OR 97037Off Market
- $206,6001 bd1 ba1.2k sqft622 Dufur Ave, Maupin, OR 97037Off Market
- $303,8003 bd1 ba807 sqft619 Deschutes Ave, Maupin, OR 97037Off Market
- $273,8003 bd2 ba1.4k sqft618 Dufur Ave, Maupin, OR 97037Off Market
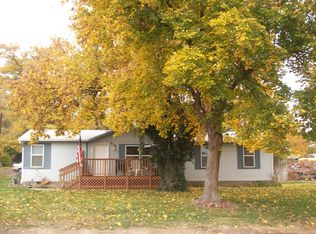
- $259,0002 bd1 ba696 sqft617 Deschutes Ave, Maupin, OR 97037Sold
- $65,0005,227.2 Square Feet615 Deschutes Ave, Maupin, OR 97037Sold
- $292,0002 bd2 ba1k sqft621 Dufur Ave, Maupin, OR 97037Sold
- $147,700-- bd2 ba1.4k sqft401 Burnham Ave, Maupin, OR 97037Off Market
Similar homes
- $325,0003 bd2 ba1.2k sqft407 Dufur Ave, Maupin, OR 97037Active
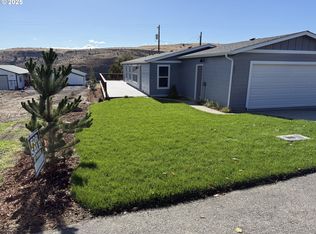
 MLS ID #719747200, Robert Carnahan, Artisan Farm & Ranch Company, LLC. RMLS (OR)
 - $349,0004 bd2 ba1.7k sqft703 Spey Rd, Maupin, OR 97037Active
 MLS ID #155202535, Michael Springston, Redfin. RMLS (OR)
 - $295,0002 bd1 ba929 sqft510 Grant Ave, Maupin, OR 97037Active
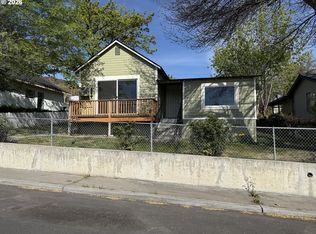 MLS ID #476450127, Suze Riley, Corcoran Prime. RMLS (OR)
 - $309,0001 bd2 ba1.1k sqft110 Staats Ave, Maupin, OR 97037Active
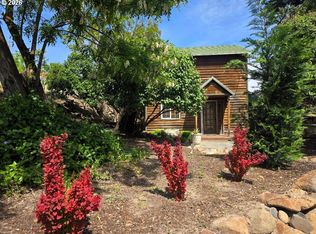 MLS ID #509730895, Tammy Creel, Wasco Realty. RMLS (OR)
 - $356,0003 bd1 ba1.1k sqft475 Burnham Ave, Maupin, OR 97037ActiveMLS ID #353143704, Jessica Rose, Total Real Estate Group LLC. RMLS (OR)
- $389,0003 bd2 ba1.7k sqft624 Staats Ave, Maupin, OR 97037ActiveMLS ID #326066314, Tiffany Hillman, Realty One Group Prestige. RMLS (OR)
- $420,0003 bd3 ba1.8k sqft499 1st St, Maupin, OR 97037ActiveMLS ID #309702115, Michael Springston, Redfin. RMLS (OR)
- $437,0004 bd1 ba1.8k sqft615 Timber Ln, Maupin, OR 97037For Sale
 MLS ID #220219462, Corey Charon, Cascade Hasson SIR. Oregon Datashare
 - $310,0003 bd3 ba1.5k sqft77687 Highway 216, Maupin, OR 97037ActiveMLS ID #310607620, Lisa Bettendorf, Premiere Property Group, LLC. RMLS (OR)
- $280,0003 bd2 ba1.3k sqft52990 Endersby Rd, Maupin, OR 97037ActiveMLS ID #358393640, Robert Carnahan, Artisan Farm & Ranch Company, LLC. RMLS (OR)
- $395,0001 bd2 ba2.1k sqft99 3rd St, Maupin, OR 97037ActiveMLS ID #605946303, Jessica Rose, Total Real Estate Group LLC. RMLS (OR)
- $315,0003 bd2 ba1.1k sqft222 S Oak Rd, Tygh Valley, OR 97063ActiveMLS ID #547205181, Monique Farinha, Premiere Property Group LLC. RMLS (OR)
- $345,0003 bd2 ba1.2k sqft39 N Eagle Point Rd, Tygh Valley, OR 97063ActiveMLS ID #359185996, Kenya Sarabia Kramer, Columbia Gorge Real Estate. RMLS (OR)
- $250,0002 bd2 ba1k sqft18 S Appleman Rd, Tygh Valley, OR 97063ActiveMLS ID #194618275, Emily Nordquist, Keller Williams Sunset Corridor. RMLS (OR)
- $315,0002 bd2 ba1k sqft58 S High Rd, Tygh Valley, OR 97063ActiveMLS ID #185369774, Ellie Webb, Columbia River Properties. RMLS (OR)
- $385,0003 bd2 ba1.1k sqft271 S Fairway Rd #B, Tygh Valley, OR 97063ActiveMLS ID #274446908, Cheryl Richardson, Berkshire Hathaway HomeServices NW Real Estate. RMLS (OR)
- $230,0002 bd1 ba1.1k sqft306 S Mary B Rd, Tygh Valley, OR 97063ActiveMLS ID #273994311, Emily Nordquist, Keller Williams Sunset Corridor. RMLS (OR)
- $244,0003 bd2 ba1k sqft82807 Highway 216, Tygh Valley, OR 97063ActiveMLS ID #323150952, Jessica Rose, Total Real Estate Group LLC. RMLS (OR)
- $265,0003 bd2 ba1.7k sqft57036 Wamic Market Rd, Tygh Valley, OR 97063ActiveMLS ID #714042290, Tammy Creel, Wasco Realty. RMLS (OR)
