Skip main navigation
Off market
  • $457,700

    624 E 51st St, Savannah, GA 31405

    3beds
    1,314sqft
    SingleFamily
    Built in 1991
    6,316 Square Feet Lot
    $457,700 Zestimate®
    $348/sqft
    $2,013 Estimated rent

    Home value

    $457,700

    $435,000 - $485,000

    $2,013/mo

    Zestimate® history
    Loading
    Loading...

    Owner options

    List your home for rent

    $2,013/mo

    Rent Zestimate®

    Find your next renter with Zillow Rental Manager. Plus, with online applications, you can quickly screen prospective tenants – for free.

    Learn more

    $2,013/mo

    Rent Zestimate®

    Refinance and save

    $2,775/mo

    Est. payment

    Refinancing to a lower rate could help reduce your monthly payments and save thousands over the life of the loan.

    See today's rates

    $2,775/mo

    Est. payment

    Explore your selling options

    Work with a Zillow partner agent

    Leverage their expertise and Zillow's premium Showcase listings to get your home seen by more buyers.

    Get started

    List with your own agent

    Get your home in front of millions of buyers by listing it on Zillow.

    Learn how to do it

    Sell it yourself

    Take full control of how buyers see your home on Zillow by listing For Sale by Owner (FSBO).

    List your home

    What's special

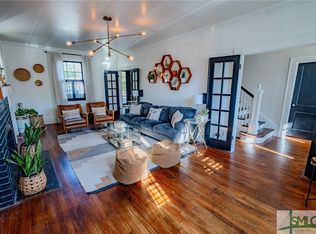
    This adorable Ardsley Park home exudes Savannah charm! Relax on your spacious wraparound front porch, and enjoy everything the neighborhood has to offer! Inside you will find a welcoming foyer featuring updated lighting fixtures leading into your over-sized great room with vaulted ceilings - talk about space! The open concept floor plan is ideal for entertaining, keep the party going while you prepare in your dream kitchen. Boasting a refrigerator, range/oven, dishwasher, microwave with hood vent, tons of storage, and granite countertops! Your master suite comes complete with built-in shelves, double sink, and a stylish walk-in shower. Our favorite feature is the MASSIVE rear deck! All the space you could ever need to entertain! PLUS a fully fenced in yard and 2 Car Garage. All of this in the heart of Ardsley Park near Daffin Park, shops, and restaurants!

    This property is off market, which means it's not currently listed for sale or rent on Zillow. This may be different from what's available on other websites or public sources.
    Facts & features

    Interior

    Bedrooms & bathrooms
    • Bedrooms: 3
    • Bathrooms: 2
    • Full bathrooms: 2
    Heating
    • Forced air, Gas
    Cooling
    • Central
    Appliances
    • Included: Dishwasher, Garbage disposal, Microwave
    • Laundry: Washer Hookup, Dryer Connection, In Hall
    Features
    • Vaulted Ceiling(s), Entrance Foyer
    • Attic: Pull Down Stairs
    • Has fireplace: Yes
    • Fireplace features: Great Room, Non-Working
    Interior area
    • Structure area source: tax assessor
    • Total interior livable area: 1,314 sqft

    Property

    Parking
    • Total spaces: 2
    • Parking features: Garage - Attached
    Features
    • Entry level: 1
    • Patio & porch: Deck, Front Porch, Wrap Porch
    • Exterior features: Vinyl, Cement / Concrete
    • Fencing: Fenced Yard, Wood, Privacy Fence
    Lot
    • Size: 6,316 sqft
    • Features: City Lot, Alley, Full Size Lot
    Details
    • Parcel number: 2008516006
    • Zoning: R6
    • Zoning description: Single Family

    Construction

    Type & style
    • Home type: SingleFamily
    • Architectural style: Traditional
    Materials
    • Frame
    • Foundation: Slab
    • Roof: Asphalt
    Condition
    • Year built: 1991

    Utilities & green energy

    • Gas: Natural Gas
    • Sewer: Public Sewer
    • Water: Public Water
    • Utilities for property: Cable Access

    Community & neighborhood

    Location
    • Region: Savannah

    Other

    Other facts
    • Sewer: Public Sewer
    • Zoning: R6
    • Appliances: Dishwasher, Range/Oven, Refrigerator, Disposal, Microwave, Electric Water Heater, W/D Connection
    • FireplaceYN: true
    • Roof: Asphalt
    • GarageYN: true
    • AttachedGarageYN: true
    • ZoningDescription: Single Family
    • AssociationYN: 0
    • HeatingYN: true
    • PatioAndPorchFeatures: Deck, Front Porch, Wrap Porch
    • CoolingYN: true
    • Heating: Natural Gas, Central
    • FireplacesTotal: 1
    • ConstructionMaterials: Concrete, Vinyl
    • FireplaceFeatures: Great Room, Non-Working
    • ArchitecturalStyle: Traditional
    • Gas: Natural Gas
    • EntryLevel: 1
    • ParkingFeatures: Attached
    • CoveredSpaces: 2
    • Cooling: Central Air, Electric
    • Fencing: Fenced Yard, Wood, Privacy Fence
    • CommunityFeatures: Sidewalks, Street Lights, Walk to School
    • LaundryFeatures: Washer Hookup, Dryer Connection, In Hall
    • InteriorFeatures: Vaulted Ceiling(s), Entrance Foyer
    • Attic: Pull Down Stairs
    • RoomMasterBathroomFeatures: Double Vanity, Separate Shower
    • WaterSource: Public Water
    • RoadSurfaceType: Asphalt, Curb & Gutter
    • RoomMasterBedroomLevel: Main
    • LotFeatures: City Lot, Alley, Full Size Lot
    • Inclusions: Refrigerator, ceiling fans
    • BuildingAreaSource: tax assessor
    • Utilities: Cable Access
    • FoundationDetails: Raised Slab
    • MlsStatus: Active Contingent
    • Road surface type: Asphalt, Curb & Gutter

    Price history

    DateEventPrice
    7/17/2020Sold$295,000-1.7%$225/sqft
    Source: Hive MLS #SA220027 Report a problem
    6/16/2020Pending sale$300,000$228/sqft
    Source: Keller Williams Realty Coastal Area Partners,LLC #220027 Report a problem
    5/4/2020Price change$300,000-6.3%$228/sqft
    Source: Keller Williams Coastal Area Partners #220027 Report a problem
    2/21/2020Listed for sale$320,000+15.4%$244/sqft
    Source: Keller Williams Coastal Area Partners #220027 Report a problem
    6/4/2018Sold$277,400-2.6%$211/sqft
    Source: Hive MLS #SA181993 Report a problem
    5/5/2018Pending sale$284,900$217/sqft
    Source: Helen Miltiades Realty #181993 Report a problem
    11/1/2017Listed for sale$284,900+1.8%$217/sqft
    Source: Helen Miltiades Realty #181993 Report a problem
    3/17/2017Listing removed$279,900$213/sqft
    Source: Helen Miltiades Realty #167624 Report a problem
    2/9/2017Listed for sale$279,900$213/sqft
    Source: Helen Miltiades Realty #167624 Report a problem

    Public tax history

    YearProperty taxesTax assessment
    2025$3,288 +1%$183,360 +5.6%
    2024$3,254 +21.7%$173,640 +25.4%
    2023$2,675 -12.9%$138,480 +8.1%
    2022$3,071 -0.8%$128,120 +19%
    2021$3,097 -8%$107,680 +1%
    2020$3,366 +6.2%$106,600 +6.2%
    2019$3,170 -28.9%$100,400 +9.8%
    2018$4,461 +13.7%$91,440 -3.5%
    2017$3,922 +7.9%$94,800 +4.6%
    2016$3,634 +0.7%$90,600 -1%
    2015$3,610 +99.6%$91,560 -2%
    2014$1,809 $93,400 +1.1%
    2013-- $92,360 +5.8%
    2012-- $87,320
    2011-- $87,320 -5.6%
    2010-- $92,480 -0.1%
    2009-- $92,600
    2008-- $92,600
    2007-- $92,600 +3.8%
    2006-- $89,200 +18.9%
    2005-- $75,000 +28%
    2003-- $58,600
    2002-- $58,600 +7.7%
    2001-- $54,400

    Find assessor info on the county website

    Neighborhood: Ardsley Park

    Nearby schools

    GreatSchools rating
    Schools provided by the listing agent
    • Elementary: JG Smith
    • Middle: Myers

    Source: The MLS. This data may not be complete. We recommend contacting the local school district to confirm school assignments for this home.

    Get pre-qualified for a loan
    At Zillow Home Loans, we can pre-qualify you in as little as 5 minutes with no impact to your credit score.

    An equal housing lender. NMLS #10287.

    Sell for more on Zillow
    Get a Zillow Showcase℠ listing at no additional cost and you could sell for .
    $457,700
    2% more
    +$9,154
    With Zillow Showcase(estimated)
    $466,854