Skip main navigation
Sold
  • $458,200

    624 E 65th Ter, Kansas City, MO 64131

    3beds
    1,768sqft
    Single Family Residence
    Built in 1949
    6,279 Square Feet Lot
    $458,200 Zestimate®
    $259/sqft
    $2,686 Estimated rent

    Home value

    $458,200

    $435,000 - $481,000

    $2,686/mo

    Zestimate® history
    Loading
    Loading...

    Owner options

    List your home for rent

    $2,686/mo

    Rent Zestimate®

    Find your next renter with Zillow Rental Manager. Plus, with online applications, you can quickly screen prospective tenants – for free.

    Learn more

    $2,686/mo

    Rent Zestimate®

    Refinance and save

    $2,971/mo

    Est. payment

    Refinancing to a lower rate could help reduce your monthly payments and save thousands over the life of the loan.

    See today's rates

    $2,971/mo

    Est. payment

    Explore your selling options

    Work with a Zillow partner agent

    Leverage their expertise and Zillow's premium Showcase listings to get your home seen by more buyers.

    Get started

    List with your own agent

    Get your home in front of millions of buyers by listing it on Zillow.

    Learn how to do it

    Sell it yourself

    Take full control of how buyers see your home on Zillow by listing For Sale by Owner (FSBO).

    List your home

    What's special

    Screened in porchFully fenced private yardOutdoor living spaceLarge room sizesFormal dining roomNew in-ground sprinklersSs appliances

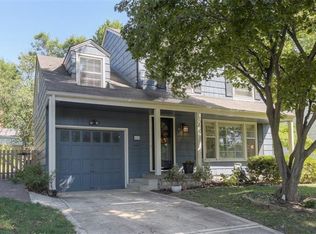
    **Please have any offer submitted by 10AM Saturday 6/3** THIS HOME IS EASY TO LOVE! Bright and cheery interior, architectural details like wainscoting, crown moldings, & built in shelving. 2 car garage w/ PRIVATE DRIVE! Large room sizes and beautiful hardwoods throughout. Formal dining room AND eat-in kitchen with large pantry, granite countertops, and SS appliances! Short distance to Brookside shops, restaurants, St. Peter's School & Trolley Trail! All 3 bedrooms and full bathroom on 2nd level. Primary bedroom is 13x25 with 2 closets and a martini deck! Plenty of space to add an ensuite primary bathroom if desired. Outdoor living space includes a fully fenced private yard, screened in porch and concrete patio! Other added bonuses include a new front door, new in-ground sprinklers, gas stove and a security system. Friendly neighborhood with dumpster days and events!

    This property is off market, which means it's not currently listed for sale or rent on Zillow. This may be different from what's available on other websites or public sources.

    Zillow last checked:

    Listing updated:

    Listed by:

    George Medina 816-838-5178,

    ReeceNichols Brookside,

    Eli Medina 816-838-5179,

    ReeceNichols Brookside

    Bought with:

    Jan Leas, 2016039911

    Platinum Realty LLC

    Source: Heartland MLS as distributed by MLS GRID,MLS#: 2437603MLS Logo

    Facts & features

    Interior

    Bedrooms & bathrooms
    • Bedrooms: 3
    • Bathrooms: 2
    • Full bathrooms: 1
    • 1/2 bathrooms: 1
    Primary bedroom
    • Features: Ceiling Fan(s)
    • Level: Second
    • Area: 325 Square Feet
    • Dimensions: 13 x 25
    Bedroom 2
    • Level: Second
    • Area: 144 Square Feet
    • Dimensions: 12 x 12
    Bedroom 3
    • Features: Ceiling Fan(s), Walk-In Closet(s)
    • Level: Second
    • Area: 150 Square Feet
    • Dimensions: 10 x 15
    Dining room
    • Level: First
    • Area: 156 Square Feet
    • Dimensions: 12 x 13
    Half bath
    • Features: Ceramic Tiles
    • Level: First
    • Area: 30 Square Feet
    • Dimensions: 5 x 6
    Kitchen
    • Features: Ceramic Tiles, Pantry
    • Level: First
    • Area: 165 Square Feet
    • Dimensions: 11 x 15
    Living room
    • Features: Built-in Features, Fireplace
    • Level: First
    • Area: 247 Square Feet
    • Dimensions: 13 x 19
    Heating
    • Natural Gas
    Cooling
    • Attic Fan, Electric
    Appliances
    • Included: Dishwasher, Disposal, Dryer, Refrigerator, Gas Range, Washer
    • Laundry: In Basement
    Features
    • Pantry, Walk-In Closet(s)
    • Flooring: Wood
    • Basement: Concrete,Interior Entry
    • Number of fireplaces: 1
    • Fireplace features: Living Room
    Interior area
    • Total structure area: 1,768
    • Total interior livable area: 1,768 sqft
    • Finished area above ground: 1,768
    • Finished area below ground: 0

    Property

    Parking
    • Total spaces: 2
    • Parking features: Detached, Garage Door Opener
    • Garage spaces: 2
    Features
    • Patio & porch: Patio, Screened
    • Fencing: Wood
    Lot
    • Size: 6,279 Square Feet
    • Features: City Lot
    Details
    • Parcel number: 47240181300000000

    Construction

    Type & style
    • Home type: SingleFamily
    • Architectural style: Colonial,Traditional
    • Property subtype: Single Family Residence
    Materials
    • Wood Siding
    • Roof: Composition
    Condition
    • Year built: 1949

    Utilities & green energy

    • Sewer: Public Sewer
    • Water: Public

    Community & HOA

    Community
    • Security: Security System, Smoke Detector(s)
    • Subdivision: Armour Hills Gardens
    HOA
    • Has HOA: Yes
    • HOA fee: $48 annually
    Location
    • Region: Kansas City

    Financial & listing details

    • Price per square foot: $259/sqft
    • Tax assessed value: $349,140
    • Annual tax amount: $4,126
    • Date on market: 6/2/2023
    • Listing terms: Cash,Conventional,FHA,VA Loan
    • Exclusions: Frpl, Chimney
    • Ownership: Private

    Price history

    DateEventPrice
    7/13/2023Sold--
    Source: Heartland MLS as distributed by MLS GRID #2437603 Report a problem
    6/3/2023Pending sale$389,950$221/sqft
    Source: Heartland MLS as distributed by MLS GRID #2437603 Report a problem
    6/2/2023Listed for sale$389,950+11.4%$221/sqft
    Source: Heartland MLS as distributed by MLS GRID #2437603 Report a problem
    3/4/2022Sold--
    Source: Heartland MLS as distributed by MLS GRID #2365085 Report a problem
    2/14/2022Pending sale$350,000$198/sqft
    Source: Heartland MLS as distributed by MLS GRID #2365085 Report a problem
    2/11/2022Listed for sale$350,000+45.9%$198/sqft
    Source: Heartland MLS as distributed by MLS GRID #2365085 Report a problem
    10/25/2013Sold--
    Source: Heartland MLS as distributed by MLS GRID #1849270 Report a problem
    9/18/2013Pending sale$239,900$136/sqft
    Source: Keller Williams Realty Partners, Inc #1849270 Report a problem
    9/7/2013Listed for sale$239,900+6.6%$136/sqft
    Source: Visual Tour #1849270 Report a problem
    4/24/2012Sold--
    Source: Agent Provided Report a problem
    2/14/2012Listed for sale$225,000$127/sqft
    Source: RE/MAX First REALTORS� #1764858 Report a problem
    5/1/2007Sold--
    Source: Public Record Report a problem

    Public tax history

    YearProperty taxesTax assessment
    2025$5,564 -4.9%$66,337 -10.5%
    2024$5,848 +1%$74,100
    2023$5,793 +40.4%$74,100 +47.7%
    2022$4,126 +0.3%$50,160
    2021$4,112 +13.2%$50,160 +14.6%
    2020$3,634 +2.1%$43,775
    2019$3,558 $43,775 +14.9%
    2018$3,558 +12.6%$38,098
    2017$3,160 +10.5%$38,098 +6.4%
    2016$2,859 +2.4%$35,794 +3%
    2014$2,793 -1.4%$34,751
    2013$2,833 +0.5%$34,751
    2012$2,820 +4.5%$34,751
    2011$2,699 +0.9%$34,751 +4.6%
    2010$2,676 -6.7%$33,235
    2009$2,867 +0.5%$33,235 -7.1%
    2008$2,853 +1.1%$35,794
    2007$2,823 +0%$35,794 +2%
    2006$2,823 +37.8%$35,093
    2005$2,048 +0.1%$35,093 +37.1%
    2004$2,046 +14.3%$25,597
    2003$1,790 +0.3%$25,597 +15%
    2002$1,786 +11.7%$22,259
    2001$1,599 $22,259
    Find assessor info on the county website

    Neighborhood: Oak Meyer Gardens

    Nearby schools

    GreatSchools rating
    Get a cash offer in 3 minutes
    Find out how much your home could sell for in as little as 3 minutes with a no-obligation cash offer.
    Estimated market value
    $458,200
    Get a cash offer in 3 minutes
    Find out how much your home could sell for in as little as 3 minutes with a no-obligation cash offer.
    Estimated market value
    $458,200