BEAUTIFULLY RENOVATED HOME! Welcome to 624 E Church Ave, an updated 3-bedroom home with office in a spacious 1,782 sq ft. On 1 ½ lots, this home offers room to spread out. The open floor plan is enhanced by tile flooring throughout, retextured ceilings, & a refaced wood burning fireplace. Energy efficient options with an evaporative cooler & a dual pack A/C & heating system. The kitchen has been upgraded with refinished cabinets, quartz countertops, a stainless-steel sink & appliances, a wall mounted faucet, & a pantry. The guest bathroom features a replaced sink, toilet, faucet, tub tile surround, counter, & refinished vanity, while the primary bathroom offers a newly tiled shower with a glass wall. There is new roof & freshly painted fascia & RV parking with an electric hook up. The fully drywalled & insulated garage includes a plywood attic for storage, & the property also includes two large storage sheds on concrete foundations. The backyard is fully enclosed with a block wall & features rain gutters & a paver patio with sail shades. Also has a new water heater. This property blends thoughtful upgrades, practical features, and generous space, making it a move in ready home with exceptional value!
Pending
Price cut: $6K (8/24)
$269,000
624 E Church Ave, Ridgecrest, CA 93555
3beds
1,782sqft
Single Family Residence
Built in 1974
8,712 Square Feet Lot
$267,900 Zestimate®
$151/sqft
$-- HOA
What's special
Refaced wood burning fireplaceNew roofWall mounted faucetFreshly painted fasciaTile flooring throughoutQuartz countertopsOpen floor plan
- 83 days
- 313
- 14
Zillow last checked:
Listing updated:
Listed by:
Mary Lundstrom (760)382-1991,
Coldwell Banker Frontier
Source: Southern Sierra,MLS#: 2608625
Facts & features
Interior
Bedrooms & bathrooms
- Bedrooms: 3
- Bathrooms: 2
- Full bathrooms: 1
- 3/4 bathrooms: 1
Heating
- Forced Air/Central
Cooling
- Central Air: Multi-room Ducting, Evap. Cooler: Multi-room Ducting
Appliances
- Included: Oven/Range- Electric, Dishwasher, Disposal, Refrigerator, Water Heater
- Laundry: Washer Hookup
Features
- Ceiling Fan(s), Walk-In Closet(s)
- Flooring: Tile
- Basement: None
- Has fireplace: Yes
- Fireplace features: Gas
Interior area
- Total structure area: 1,782
- Total interior livable area: 1,782 sqft
Property
Parking
- Total spaces: 2
- Parking features: Auto Door(s), Remote Opener, Attached
- Attached garage spaces: 2
Features
- Stories: 1
- Pool features: No-Pool
- Fencing: Full
Lot
- Size: 8,712 Square Feet
- Features: Corner Lot, Curb & Gutter, Sprinklers- Automatic, Trees
Details
- Additional structures: Shed(s)
- Parcel number: 08008130
- Zoning description: R-1
Construction
Type & style
- Home type: SingleFamily
- Property subtype: Single Family Residence
Materials
- Stucco, Vinyl Siding
- Foundation: Slab on Grade
- Roof: Composition
Condition
- Year built: 1974
Utilities & green energy
- Electric: Power: On Meter, 220 Volts
- Gas: Natural Gas: Hooked-up
- Sewer: Sewer: Hooked-up
- Water: Water: IWVWD
- Utilities for property: Legal Access: Yes
Community & HOA
Location
- Region: Ridgecrest
Financial & listing details
- Price per square foot: $151/sqft
- Tax assessed value: $158,843
- Date on market: 6/30/2026
Estimated market value
$267,900
$255,000 - $281,000
$1,812/mo
Price history
| Date | Event | Price |
|---|---|---|
| 9/6/2026 | Pending sale | $269,000$151/sqft |
Source:  Southern Sierra #2608625 Report a problem Southern Sierra #2608625 Report a problem | ||
| 8/24/2026 | Price change | $269,000-2.2%$151/sqft |
Source: Southern Sierra #2608625 Report a problem | ||
| 7/25/2026 | Listed for sale | $275,000$154/sqft |
Source: Southern Sierra #2608625 Report a problem | ||
| 7/4/2026 | Pending sale | $275,000$154/sqft |
Source: Southern Sierra #2608625 Report a problem | ||
| 6/30/2026 | Listed for sale | $275,000+164.4%$154/sqft |
Source: Southern Sierra #2608625 Report a problem | ||
| 6/22/2010 | Sold | $104,000$58/sqft |
Source: Public Record Report a problem | ||
Public tax history
| Year | Property taxes | Tax assessment |
|---|---|---|
| 2026 | -- | $158,843 +2% |
| 2025 | $2,365 +5.7% | $155,730 +2% |
| 2024 | $2,239 +2.9% | $152,678 +2% |
| 2023 | $2,175 +2% | $149,686 +2% |
| 2022 | $2,132 | $146,753 +2% |
| 2021 | -- | $143,877 +1% |
| 2020 | $2,012 +1.5% | $142,403 |
| 2019 | $1,981 +1.8% | $142,403 +4% |
| 2018 | $1,947 +0.3% | $136,875 +2% |
| 2017 | $1,941 +3.9% | $134,193 +2% |
| 2016 | $1,868 +1.5% | $131,563 +1.5% |
| 2015 | $1,840 +10.8% | $129,588 +5% |
| 2014 | $1,661 | $123,403 +13.3% |
| 2013 | -- | $108,909 +2% |
| 2012 | $1,341 +1.9% | $106,774 +2% |
| 2011 | $1,315 +4.7% | $104,681 -1.6% |
| 2010 | $1,256 +0.3% | $106,428 -0.2% |
| 2009 | $1,252 +2.9% | $106,681 +2% |
| 2008 | $1,217 +2% | $104,590 +2% |
| 2007 | $1,194 +2.4% | $102,540 +2% |
| 2006 | $1,166 +5% | $100,531 +2% |
| 2005 | $1,111 +1.8% | $98,561 |
| 2004 | $1,091 +54.2% | $98,561 +64.3% |
| 2003 | $707 | $60,000 |
| 2002 | $707 | $60,000 |
| 2001 | $707 | $60,000 |
| 2000 | -- | $60,000 |
Find assessor info on the county website
Monthly payment
Est. payment
Payment breakdown
Explore the cost of this home by adjusting the details. Changes won't be saved.Climate risks
Neighborhood: 93555
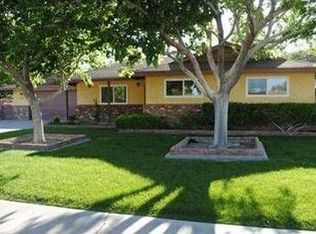
- $280,1004 bd1 ba1.9k sqft233 S Forest Knoll St, Ridgecrest, CA 93555Off Market
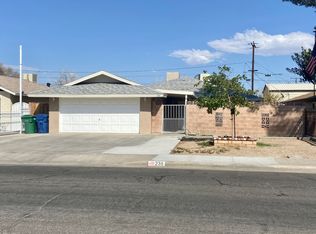
- $192,4003 bd2 ba1.4k sqft240 S American St, Ridgecrest, CA 93555Off Market
- $232,2003 bd2 ba1.4k sqft236 S American St, Ridgecrest, CA 93555Off Market
- $214,6003 bd2 ba1.1k sqft232 S American St, Ridgecrest, CA 93555Off Market
Similar homes
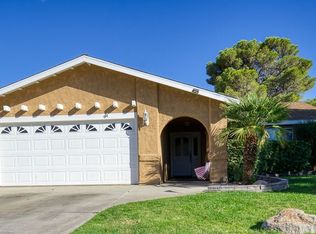
- $285,0003 bd2 ba1.5k sqft136 N Gwen Dr, Ridgecrest, CA 93555For Sale
 MLS ID #2608912, Makaila Marsh, Realty 178. Southern Sierra
 - $255,0003 bd2 ba1.6k sqft336 Rancho St, Ridgecrest, CA 93555For Sale
 MLS ID #9994219, Tiffany Rea. TAAR
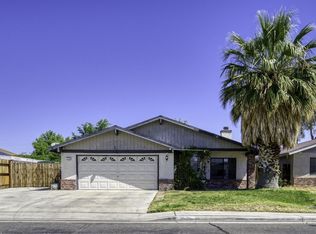
 - $269,0004 bd2 ba1.7k sqft704 White Oak Dr, Ridgecrest, CA 93555For Sale
 MLS ID #2608418, Becca O'Donnell, Realty 178. Southern Sierra
 - $255,0003 bd2 ba1.3k sqft409 Fountain St, Ridgecrest, CA 93555For Sale
 MLS ID #2608875, Christine Lyster, Keller Williams Realty. Southern Sierra
Local buyer's agents are ready to help
