Charming home with mesmerizing panoramic views of Lake Geneva! The main level features a large living room with fireplace, den, 2nd den (6th bedroom), spacious dining room and a state-of-the-art brand new kitchen complete with electronic pop up stove vent, stainless steel modern appliances and beautiful quartz tops. Upstairs, there are 4 bedrooms including the master with its own private bathroom, walk-in closet, fireplace and lake views! Also located on the upper level is a HUGE BONUS ROOM; perfect for additional guests or extra recreational use. The lower level of the home features a large game room with a wet bar and a home theater. Being on the infamous chain of lakes where you are provided with access to multiple eateries catering your cravings. This property is located in Geneva estates which has its own renowned golf course, awesome restaurant, access to the community pool and private boat launch! So much bang for the buck here... best move quickly!
Closed
$1,095,000
624 E Lake Geneva Rd NE, Alexandria, MN 56308
6beds
6,030sqft
Single Family Residence
Built in 2000
0.7 Acres Lot
$1,289,700 Zestimate®
$182/sqft
$4,305 Estimated rent
Home value
$1,289,700
$1.19M - $1.41M
$4,305/mo
Zestimate® history
Owner options
List your home for rent
$4,305/mo
Rent Zestimate®
Find your next renter with Zillow Rental Manager. Plus, with online applications, you can quickly screen prospective tenants – for free.
$4,305/mo
Rent Zestimate®
Refinance and save
$6,717/mo
Est. payment
Refinancing to a lower rate could help reduce your monthly payments and save thousands over the life of the loan.
$6,717/mo
Est. payment
Explore your selling options
Work with a Zillow partner agent
Leverage their expertise and Zillow's premium Showcase listings to get your home seen by more buyers.
Get startedList with your own agent
Get your home in front of millions of buyers by listing it on Zillow.
Learn how to do itSell it yourself
Take full control of how buyers see your home on Zillow by listing For Sale by Owner (FSBO).
List your homeWhat's special
Infamous chain of lakesLake viewsGeneva estatesRenowned golf coursePrivate boat launchAwesome restaurantStainless steel modern appliances
Zillow last checked:
Listing updated:
Listed by:
Stuart Wood 320-762-8181,
Edina Realty, Inc.
Bought with:
Mandy Rudy
Edina Realty, Inc.
Source: NorthstarMLS as distributed by MLS GRID,MLS#: 6386773
Facts & features
Interior
Bedrooms & bathrooms
- Bedrooms: 6
- Bathrooms: 5
- Full bathrooms: 5
Bedroom
- Level: Upper
- Area: 238 Square Feet
- Dimensions: 17x14
Bedroom 2
- Level: Upper
- Area: 168 Square Feet
- Dimensions: 14x12
Bedroom 3
- Level: Upper
- Area: 168 Square Feet
- Dimensions: 14x12
Bedroom 4
- Level: Upper
- Area: 182 Square Feet
- Dimensions: 14x13
Bedroom 5
- Level: Lower
- Area: 130 Square Feet
- Dimensions: 13x10
Bedroom 6
- Level: Main
- Area: 90 Square Feet
- Dimensions: 10x9
Primary bathroom
- Level: Upper
- Area: 143 Square Feet
- Dimensions: 13x11
Bathroom
- Level: Main
- Area: 50 Square Feet
- Dimensions: 10x5
Bathroom
- Level: Upper
- Area: 91 Square Feet
- Dimensions: 13x7
Bathroom
- Level: Upper
- Area: 72 Square Feet
- Dimensions: 12x6
Bathroom
- Level: Lower
- Area: 90 Square Feet
- Dimensions: 10x9
Other
- Level: Lower
- Area: 195 Square Feet
- Dimensions: 15x13
Bonus room
- Level: Upper
- Area: 960 Square Feet
- Dimensions: 40x24
Deck
- Level: Main
- Area: 240 Square Feet
- Dimensions: 20x12
Den
- Level: Main
- Area: 90 Square Feet
- Dimensions: 10x9
Dining room
- Level: Main
- Area: 180 Square Feet
- Dimensions: 15x12
Family room
- Level: Lower
- Area: 285 Square Feet
- Dimensions: 19x15
Foyer
- Level: Main
- Area: 165 Square Feet
- Dimensions: 15x11
Kitchen
- Level: Main
- Area: 285 Square Feet
- Dimensions: 19x15
Laundry
- Level: Upper
- Area: 42 Square Feet
- Dimensions: 7x6
Living room
- Level: Main
- Area: 440 Square Feet
- Dimensions: 22x20
Porch
- Level: Main
- Area: 312 Square Feet
- Dimensions: 52x6
Recreation room
- Level: Lower
- Area: 285 Square Feet
- Dimensions: 19x15
Sun room
- Level: Main
- Area: 168 Square Feet
- Dimensions: 14x12
Utility room
- Level: Lower
- Area: 90 Square Feet
- Dimensions: 10x9
Walk in closet
- Level: Upper
- Area: 64 Square Feet
- Dimensions: 8x8
Heating
- Forced Air
Cooling
- Central Air
Appliances
- Included: Air-To-Air Exchanger, Cooktop, Dishwasher, Disposal, Double Oven, Dryer, Exhaust Fan, Gas Water Heater, Water Osmosis System, Microwave, Refrigerator, Stainless Steel Appliance(s), Washer, Water Softener Owned
- Laundry: Laundry Room, Upper Level
Features
- Basement: Block,Egress Window(s),Finished,Full
- Number of fireplaces: 3
- Fireplace features: Family Room, Gas, Living Room, Primary Bedroom
Interior area
- Total structure area: 6,030
- Total interior livable area: 6,030 sqft
- Finished area above ground: 4,456
- Finished area below ground: 1,574
Property
Parking
- Total spaces: 3
- Parking features: Attached, Asphalt, Heated Garage
- Attached garage spaces: 3
- Details: Garage Dimensions (40x26)
Accessibility
- Accessibility features: None
Features
- Levels: Two
- Stories: 2
- Patio & porch: Composite Decking, Covered, Deck, Front Porch, Patio
- Has private pool: Yes
- Pool features: In Ground, Heated, Outdoor Pool, Shared
- Has view: Yes
- View description: Panoramic, West
- Waterfront features: Lake Front, Lake Bottom(Hard)
- Frontage length: Water Frontage: 127
Lot
- Size: 0.7 Acres
- Dimensions: 125 254 127 235
Details
- Foundation area: 1664
- Parcel number: 031305570
- Zoning description: Residential-Single Family
Construction
Type & style
- Home type: SingleFamily
- Property subtype: Single Family Residence
Materials
- Frame
- Roof: Age 8 Years or Less,Asphalt
Condition
- New construction: No
- Year built: 2000
Utilities & green energy
- Electric: 200+ Amp Service
- Gas: Natural Gas
- Sewer: City Sewer/Connected
- Water: Well
Community & HOA
Community
- Subdivision: 1st Add To Lake Geneva Estate
HOA
- Has HOA: Yes
- Services included: Other, Recreation Facility
- HOA fee: $55 monthly
- HOA name: Lake Geneva Homeowners Association
- HOA phone: 320-111-1111
Location
- Region: Alexandria
Financial & listing details
- Price per square foot: $182/sqft
- Tax assessed value: $1,041,200
- Annual tax amount: $7,682
- Date on market: 6/14/2023
- Cumulative days on market: 20 days
- Road surface type: Paved
Price history
| Date | Event | Price |
|---|---|---|
| 8/23/2023 | Sold | $1,095,000-2.7%$182/sqft |
Source:  NorthstarMLS as distributed by MLS GRID #6386773 Report a problem NorthstarMLS as distributed by MLS GRID #6386773 Report a problem | ||
| 7/6/2023 | Pending sale | $1,125,000$187/sqft |
Source: NorthstarMLS as distributed by MLS GRID #6386773 Report a problem | ||
| 6/16/2023 | Listed for sale | $1,125,000+63.1%$187/sqft |
Source: NorthstarMLS as distributed by MLS GRID #6386773 Report a problem | ||
| 6/1/2020 | Sold | $689,666-1.3%$114/sqft |
Source: NorthstarMLS as distributed by MLS GRID #5533950 Report a problem | ||
| 8/13/2018 | Price change | $699,000-4.1%$116/sqft |
Source: Counselor Realty, Inc. of Alexandria #10-24604 Report a problem | ||
| 6/13/2018 | Listed for sale | $729,000$121/sqft |
Source: Counselor Realty, Inc. of Alexandria #10-24604 Report a problem | ||
Public tax history
| Year | Property taxes | Tax assessment |
|---|---|---|
| 2025 | $8,920 +12.8% | $1,041,200 +4.4% |
| 2024 | $7,910 +3% | $997,700 +17.8% |
| 2023 | $7,682 +3.7% | $847,000 +7.5% |
| 2022 | $7,410 -3.8% | $787,700 +13.2% |
| 2021 | $7,704 -2.1% | $696,000 -0.5% |
| 2020 | $7,866 -7.3% | $699,200 +1% |
| 2019 | $8,484 +3.6% | $692,400 -10.1% |
| 2018 | $8,192 +7.7% | $769,800 +3% |
| 2017 | $7,606 -5.6% | $747,200 +5.9% |
| 2016 | $8,056 +2.9% | $705,772 |
| 2015 | $7,826 | -- |
| 2014 | -- | $705,100 |
| 2013 | -- | -- |
| 2012 | -- | -- |
| 2011 | $8,553 -4.3% | -- |
| 2010 | $8,935 | -- |
Find assessor info on the county website
Neighborhood: 56308
Nearby homes
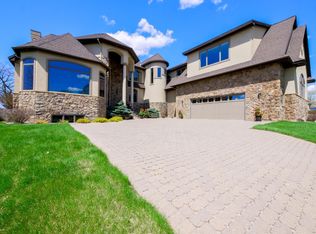
- $1,400,0004 bd5 ba11k sqft646 E Lake Geneva Rd NE, Alexandria, MN 56308Sold
- $1,646,900-- bd-- ba4.9k sqft600 E Lake Geneva Rd NE, Alexandria, MN 56308Off Market
- $634,6000.63 Acres770 E Lake Geneva Rd NE, Alexandria, MN 56308Off Market
- $1,087,3004 bd4 ba4.1k sqft686 E Lake Geneva Rd NE, Alexandria, MN 56308Off Market
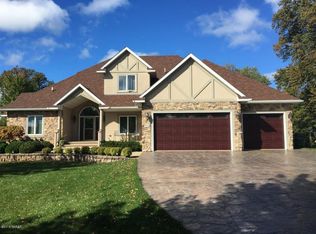
- $624,7004 bd3 ba-- sqft651 E Lk Geneva Rd NE, Alexandria, MN 56308Off Market
- $1,001,3004 bd3 ba3.9k sqft560 E Lake Geneva Rd NE, Alexandria, MN 56308Off Market
- $665,000-- bd-- ba2k sqft625 E Lake Geneva Rd NE, Alexandria, MN 56308Off Market
- $622,5004 bd3 ba3.2k sqft601 E Lake Geneva Rd NE, Alexandria, MN 56308Off Market
Nearby schools
GreatSchools rating
- 4/10Woodland Elementary SchoolGrades: K-5Distance: 2.3 mi
- 6/10Discovery Junior High SchoolGrades: 6-8Distance: 1.7 mi
- 8/10Alexandria Area High SchoolGrades: 9-12Distance: 3.7 mi


Get pre-qualified for a loan
At Zillow Home Loans, we can pre-qualify you in as little as 5 minutes with no impact to your credit score.An equal housing lender. NMLS #10287.
- Minnesota
- Douglas County
- Alexandria
- 56308
- 624 E Lake Geneva Rd NE
Nearby cities
Nearby zip codes
Other Alexandria Topics
