Skip main navigation
Sold for $439,000
  • $439,000

    624 E MYRTLE Pass, Queen Creek, AZ 85140

    2beds
    2baths
    1,342sqft
    Townhouse
    Built in 2018
    3,546 Square Feet Lot
    $409,000 Zestimate®
    $327/sqft
    $2,317 Estimated rent

    Home value

    $409,000

    $376,000 - $446,000

    $2,317/mo

    Zestimate® history
    Loading
    Loading...

    Owner options

    List your home for rent

    $2,317/mo

    Rent Zestimate®

    Find your next renter with Zillow Rental Manager. Plus, with online applications, you can quickly screen prospective tenants – for free.

    Learn more

    $2,317/mo

    Rent Zestimate®

    Refinance and save

    $4,287/mo

    Est. payment

    Refinancing to a lower rate could help reduce your monthly payments and save thousands over the life of the loan.

    See today's rates

    $4,287/mo

    Est. payment

    Explore your selling options

    Work with a Zillow partner agent

    Leverage their expertise and Zillow's premium Showcase listings to get your home seen by more buyers.

    Get started

    List with your own agent

    Get your home in front of millions of buyers by listing it on Zillow.

    Learn how to do it

    Sell it yourself

    Take full control of how buyers see your home on Zillow by listing For Sale by Owner (FSBO).

    List your home

    What's special

    Remote-controlled optionsAbundance of garage storageCorner lotWater softenerTop-down bottom-up featureStylish kitchen pendantsGranite countertops
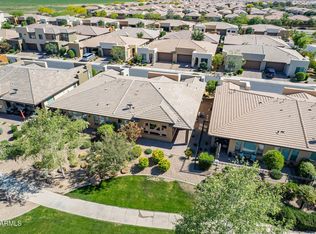
    Discover the charm of this stunning Muros Resort Collection home, nestled in the sought-after gated community of Encanterra. Located on a premium corner lot with serene walking trail views, this home offers an array of upgrades and modern amenities. The gourmet chef's kitchen is a showstopper, featuring stainless steel appliances, granite countertops, and a double oven. Designer Hunter Douglas Elite Blinds enhance the interiors, with four remote-controlled options and a top-down bottom-up feature in the primary bedroom for ultimate privacy and natural light. Additional highlights include upgraded ceiling fans, stylish kitchen pendants, a chic dining room light fixture, a water softener, and an abundance of garage storage with overhead racks and cabinets. See this home today!

    Zillow last checked:

    Listing updated:

    Listed by:

    Ben Leeson 480-677-8170,

    Keller Williams Integrity First,

    TJ Kelley 602-369-0519,

    Keller Williams Integrity First

    Bought with:

    Francesca Zanzucchi, SA704934000

    My Home Group Real Estate

    Source: ARMLS,MLS#: 6789552MLS Logo

    Facts & features

    Interior

    Bedrooms & bathrooms
    • Bedrooms: 2
    • Bathrooms: 2
    Primary bedroom
    • Level: First
    • Area: 132
    • Dimensions: 12.00 x 11.00
    Bedroom 2
    • Level: First
    • Area: 110
    • Dimensions: 11.00 x 10.00
    Den
    • Level: First
    • Area: 70
    • Dimensions: 7.00 x 10.00
    Great room
    • Level: First
    • Area: 286
    • Dimensions: 13.00 x 22.00
    Kitchen
    • Level: First
    • Area: 110
    • Dimensions: 10.00 x 11.00
    Heating
    • Natural Gas
    Cooling
    • Central Air, Ceiling Fan(s), Programmable Thmstat
    Appliances
    • Included: Electric Cooktop, Water Purifier
    Features
    • High Speed Internet, Granite Counters, Double Vanity, Eat-in Kitchen, 9+ Flat Ceilings, No Interior Steps, Kitchen Island, Pantry, 3/4 Bath Master Bdrm
    • Flooring: Carpet, Tile
    • Windows: Low Emissivity Windows, Double Pane Windows, Vinyl Frame
    • Has basement: No
    • Common walls with other units/homes: 1 Common Wall
    Interior area
    • Total structure area: 1,342
    • Total interior livable area: 1,342 sqft

    Property

    Parking
    • Total spaces: 4
    • Parking features: Garage Door Opener, Direct Access, Attch'd Gar Cabinets
    • Garage spaces: 2
    • Uncovered spaces: 2
    Features
    • Stories: 1
    • Patio & porch: Covered
    • Exterior features: Private Street(s)
    • Pool features: None
    • Spa features: None
    • Fencing: Wrought Iron
    Lot
    • Size: 3,546 Square Feet
    • Features: Sprinklers In Rear, Sprinklers In Front, Corner Lot, Desert Back, Desert Front
    Details
    • Parcel number: 10955094
    • Special conditions: FIRPTA may apply

    Construction

    Type & style
    • Home type: Townhouse
    • Property subtype: Townhouse
    • Attached to another structure: Yes
    Materials
    • Stucco, Wood Frame, Painted
    • Roof: Tile
    Condition
    • Year built: 2018
    Details
    • Builder name: SHEA HOMES

    Utilities & green energy

    • Sewer: Private Sewer
    • Water: City Water

    Community & HOA

    Community
    • Features: Golf, Pickleball, Gated, Community Spa, Community Spa Htd, Community Pool, Guarded Entry, Concierge, Tennis Court(s), Biking/Walking Path, Fitness Center
    • Subdivision: Encanterra
    HOA
    • Has HOA: Yes
    • Services included: Sewer, Maintenance Grounds, Other (See Remarks), Front Yard Maint, Maintenance Exterior
    • HOA fee: $1,728 quarterly
    • HOA name: Encanterra HOA
    • HOA phone: 602-957-9191
    Location
    • Region: Queen Creek

    Financial & listing details

    • Price per square foot: $327/sqft
    • Tax assessed value: $352,905
    • Annual tax amount: $2,170
    • Date on market: 12/1/2024
    • Cumulative days on market: 6 days
    • Listing terms: Cash,Conventional,VA Loan
    • Ownership: Fee Simple

    Price history

    DateEventPrice
    12/20/2024Sold$439,000-2.2%$327/sqft
    Source: ARMLS #6789552 Report a problem
    12/7/2024Pending sale$449,000$335/sqft
    Source: ARMLS #6789552 Report a problem
    12/2/2024Listed for sale$449,000-10.2%$335/sqft
    Source: ARMLS #6789552 Report a problem
    3/29/2022Sold$500,000+6.4%$373/sqft
    Source: ARMLS #6357631 Report a problem
    2/25/2022Contingent$470,000$350/sqft
    Source: ARMLS #6357631 Report a problem
    2/23/2022Listed for sale$470,000+47.3%$350/sqft
    Source: ARMLS #6357631 Report a problem
    7/30/2020Sold$319,000-1.8%$238/sqft
    Source: ARMLS #6083354 Report a problem
    6/25/2020Pending sale$324,900$242/sqft
    Source: Argo Real Estate Professionals #6083354 Report a problem
    5/28/2020Listed for sale$324,900+15.8%$242/sqft
    Source: Argo Real Estate Professionals #6083354 Report a problem
    2/12/2019Sold$280,560$209/sqft
    Source: Public Record Report a problem

    Public tax history

    YearProperty taxesTax assessment
    2026$2,216 +2.2%$35,290 +0.7%
    2025$2,170 -0.6%$35,056 -9.2%
    2024$2,184 -3.4%$38,600 +15.5%
    2023$2,261 +12.5%$33,433 -4.8%
    2022$2,010 -10.9%$35,119 +9.1%
    2021$2,257 +239%$32,200 +2.5%
    2020$666 +6.1%$31,428 +325.9%
    2019$627 +2.6%$7,380 +1.8%
    2018$611 $7,248
    Find assessor info on the county website

    Neighborhood: 85140

    Nearby schools

    GreatSchools rating
    Schools provided by the listing agent
    • Elementary: Queen Creek Elementary School
    • Middle: Queen Creek Middle School
    • High: Queen Creek High School
    • District: J. O. Combs Unified School District

    Source: ARMLS. This data may not be complete. We recommend contacting the local school district to confirm school assignments for this home.

    Get a cash offer in 3 minutes
    Find out how much your home could sell for in as little as 3 minutes with a no-obligation cash offer.
    Estimated market value
    $409,000
    Get a cash offer in 3 minutes
    Find out how much your home could sell for in as little as 3 minutes with a no-obligation cash offer.
    Estimated market value
    $409,000