Skip main navigation
Sold-co-op by mls member
  • $356,000

    624 E Nathan St, Lake Crystal, MN 56055

    4beds
    2,704sqft
    Single Family Residence
    Built in 2001
    0.29 Acres Lot
    $369,000 Zestimate®
    $132/sqft
    $2,646 Estimated rent

    Home value

    $369,000

    $321,000 - $424,000

    $2,646/mo

    Zestimate® history
    Loading
    Loading...

    Owner options

    List your home for rent

    $2,646/mo

    Rent Zestimate®

    Find your next renter with Zillow Rental Manager. Plus, with online applications, you can quickly screen prospective tenants – for free.

    Learn more

    $2,646/mo

    Rent Zestimate®

    Refinance and save

    $2,177/mo

    Est. payment

    Refinancing to a lower rate could help reduce your monthly payments and save thousands over the life of the loan.

    See today's rates

    $2,177/mo

    Est. payment

    Explore your selling options

    Work with a Zillow partner agent

    Leverage their expertise and Zillow's premium Showcase listings to get your home seen by more buyers.

    Get started

    List with your own agent

    Get your home in front of millions of buyers by listing it on Zillow.

    Learn how to do it

    Sell it yourself

    Take full control of how buyers see your home on Zillow by listing For Sale by Owner (FSBO).

    List your home

    What's special

    Cozy fireplaceSpacious primary suiteSeparate patio areaFantastic curb appealHeated workshopMassive family roomMaintenance-free deck
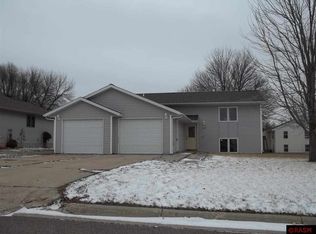
    Wow is right! This beautifully spacious 4-bedroom, 2-bathroom rambler is everything you’ve been searching for and more. Nestled on a generous corner lot on the edge of town, just steps from the high school and rec center, this home blends comfort, convenience, and versatility in over 2,700 square feet of thoughtfully designed living space. Step into the main level and feel instantly at home in the expansive living room featuring a cozy fireplace - the perfect spot to unwind or entertain. The open floor plan flows into a charming informal dining space and a beautifully appointed kitchen, making everyday living and hosting a breeze. The main floor also features two well-sized bedrooms, including a spacious primary suite with a walk-in closet and private access to the full bathroom with in-floor heat. Convenience meets function with main floor laundry (washer and dryer are only a year old!) You have direct access to a backyard that’s built for enjoyment. Discover your very own outdoor living space: a maintenance-free deck, a separate patio area, tons of green space for play or gardening, and a storage shed to keep everything organized. And then there’s the garage - a true standout. With space for up to four vehicles, it’s currently split with a non-load-bearing wall to create an amazing, heated workshop. Tinker, create, or expand your hobbies without ever leaving home. The fully finished lower level continues to impress with a massive family room, two additional bedrooms, a second full bathroom, and a spacious utility room. The lower level truly offers flexibility for everyday living, guests, a home gym, or a private office setup. Exterior highlights include low-maintenance brick and vinyl siding, a concrete driveway, and fantastic curb appeal. It’s all move-in ready and designed with comfort and quality in mind. NOTEWORTHY ITEMS: Main floor laundry with newer washer and dryer [1 year old], new garage door in 2022, 200 amp electrical, 50-gallon water heater, owned water softener, batter backup for sump pump, generator hookup, newer deck and patio, and all new carpet, trim and doors in the lower level. All major appliances are included in the sale, excluding the hot tub. If you are seeking space to spread out, a prime location near schools and recreation, and a home that is move-in ready - this home checks all the boxes. Be sure to watch the home tour video and schedule your private showing today!

    Zillow last checked:

    Listing updated:

    Listed by:

    ANDREW KOLARS,

    Realty Executives Associates

    Bought with:

    Jackie Graham

    True Real Estate

    Source: RASM,MLS#: 7037220MLS Logo

    Facts & features

    Interior

    Bedrooms & bathrooms
    • Bedrooms: 4
    • Bathrooms: 2
    • Full bathrooms: 2
    • Main level bathrooms: 2
    • Main level bedrooms: 4
    Bedroom
    • Level: Main
    • Area: 169.98
    • Dimensions: 15.3 x 11.11
    Bedroom 1
    • Level: Main
    • Area: 119.99
    • Dimensions: 11.11 x 10.8
    Bedroom 2
    • Level: Lower
    • Area: 147.5
    • Dimensions: 12.5 x 11.8
    Bedroom 3
    • Level: Lower
    • Area: 182.5
    • Dimensions: 14.6 x 12.5
    Dining room
    • Features: Informal Dining Room, Open Floorplan
    • Level: Main
    • Area: 112.62
    • Dimensions: 12.11 x 9.3
    Family room
    • Level: Lower
    • Area: 535.8
    • Dimensions: 38 x 14.1
    Kitchen
    • Level: Main
    • Area: 242.2
    • Dimensions: 17.3 x 14
    Living room
    • Level: Main
    • Area: 333.54
    • Dimensions: 21.11 x 15.8
    Heating
    • Forced Air, Natural Gas
    Cooling
    • Central Air
    Appliances
    • Included: Cooktop, Dishwasher, Disposal, Dryer, Microwave, Refrigerator, Oven, Washer, Gas Water Heater, Water Softener Owned
    • Laundry: Main Level
    Features
    • Ceiling Fan(s), Kitchen Center Island, Walk-In Closet(s), Bath Description: Full Basement, Main Floor Full Bath, Primary Walk-Thru, Main Floor Bedrooms
    • Flooring: Tile
    • Windows: Double Pane Windows, Window Coverings
    • Basement: Finished,Sump Pump,Block,Full
    • Has fireplace: Yes
    • Fireplace features: Living Room
    Interior area
    • Total structure area: 2,604
    • Total interior livable area: 2,704 sqft
    • Finished area above ground: 1,352
    • Finished area below ground: 1,252

    Property

    Parking
    • Total spaces: 4
    • Parking features: Concrete, Attached, Garage Door Opener
    • Attached garage spaces: 4
    Features
    • Levels: One
    • Stories: 1
    • Patio & porch: Deck, Patio
    Lot
    • Size: 0.29 Acres
    • Dimensions: 0.291
    • Features: Corner Lot, Landscaped, Paved
    Details
    • Additional structures: Storage Shed, Workshop
    • Foundation area: 1352
    • Parcel number: R09.12.05.306.008
    • Other equipment: Air to Air Exchange, Sump Pump

    Construction

    Type & style
    • Home type: SingleFamily
    • Property subtype: Single Family Residence
    Materials
    • Frame/Wood, Brick, Vinyl Siding
    • Roof: Asphalt
    Condition
    • Previously Owned
    • New construction: No
    • Year built: 2001

    Utilities & green energy

    • Electric: Circuit Breakers
    • Sewer: City
    • Water: Public

    Community & neighborhood

    Security
    • Security features: Smoke Detector(s), Carbon Monoxide Detector(s)
    Location
    • Region: Lake Crystal

    Other

    Other facts
    • Listing terms: Cash,Conventional,DVA,FHA
    • Road surface type: Curb/Gutters, Paved

    Price history

    DateEventPrice
    7/22/2025Sold$356,000-0.8%$132/sqft
    Source: RASM #7037220 Report a problem
    5/19/2025Price change$359,000-2.4%$133/sqft
    Source: RASM #7037220 Report a problem
    4/21/2025Listed for sale$367,700+16.7%$136/sqft
    Source: RASM #7037220 Report a problem
    12/1/2022Sold$315,000-4.5%$116/sqft
    Source: Public Record Report a problem
    10/18/2022Contingent$330,000$122/sqft
    Source: RASM #7031020 Report a problem
    10/11/2022Price change$330,000-1.5%$122/sqft
    Source: RASM #7031020 Report a problem
    9/27/2022Listed for sale$335,000+76.4%$124/sqft
    Source: RASM #7031020 Report a problem
    10/29/2015Sold$189,900-1.6%$70/sqft
    Source: Public Record Report a problem
    6/19/2015Pending sale$192,900$71/sqft
    Source: RE/MAX Dynamic Agents #7007256 Report a problem
    6/13/2015Price change$192,900-3.5%$71/sqft
    Source: RE/MAX Dynamic Agents #7007256 Report a problem
    1/23/2015Listed for sale$199,900$74/sqft
    Source: RE/MAX Dynamic Agents #7007256 Report a problem
    2/1/2014Listing removed$199,900$74/sqft
    Source: ResCom Realty #7003261 Report a problem
    11/2/2013Price change$199,900-2.5%$74/sqft
    Source: ResCom Realty #7003261 Report a problem
    7/31/2013Listed for sale$205,000+978.9%$76/sqft
    Source: ResCom Realty #7003261 Report a problem
    7/17/2001Sold$19,000$7/sqft
    Source: Agent Provided Report a problem

    Public tax history

    YearProperty taxesTax assessment
    2025$4,402 +1.1%$386,900 +17.1%
    2024$4,352 +18.6%$330,400 -4.6%
    2023$3,668 +14.3%$346,500 +19.2%
    2022$3,210 +4.8%$290,600 +21.6%
    2021$3,062 +2.6%$239,000 +8.8%
    2020$2,984 $219,700
    2019$2,984 +8.9%$219,700 +8.5%
    2018$2,740 +3.9%$202,400 +1.8%
    2017$2,636 -1.1%$198,800 +4.7%
    2016$2,666 +9455.6%$189,900 +4.9%
    2015$28 -98.8%$181,000 -5.4%
    2014$2,416 $191,300 +18.3%
    2013-- $161,700
    2012-- $161,700 -1.8%
    2011-- $164,700
    2010-- $164,700

    Find assessor info on the county website

    Neighborhood: 56055

    Nearby schools

    GreatSchools rating
    Schools provided by the listing agent
    • District: Lake Crystal-Wellcome Mem. #2071

    Source: RASM. This data may not be complete. We recommend contacting the local school district to confirm school assignments for this home.

    Get pre-qualified for a loan
    At Zillow Home Loans, we can pre-qualify you in as little as 5 minutes with no impact to your credit score.

    An equal housing lender. NMLS #10287.