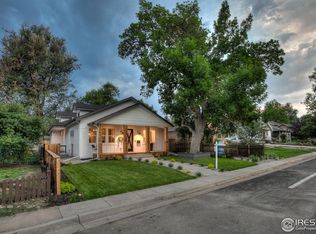
**PRICE IMPROVEMENT** Charming downtown Fort Collins ranch offering the perfect blend of location, lifestyle, and investment potential! Situated on a large corner lot with no HOA and no metro district, this turnkey 2-bedroom, 1-bath home features beautiful hardwood floors throughout and an oversized 2-car garage with additional opportunities for RV or boat parking. Enjoy being walkable to Old Town Square, Colorado State University, and Canvas Stadium, while also being bike-able to City Park and surrounded by everything Fort Collins has to offer including restaurants, breweries, shopping, trails, and entertainment. With quick access to I-25, commuting is a breeze whether heading to Denver, Loveland, or beyond. This home is truly move-in ready and also Airbnb-ready, making it an excellent opportunity for both homeowners and investors looking to add a prime Fort Collins property to their portfolio. Don't miss your chance to own this downtown beauty in one of Northern Colorado's most sought-after locations!
For sale
Price cut: $15K (8/1)
$535,000
624 E Plum St, Fort Collins, CO 80524
2beds
1,131sqft
Single Family Residence
Built in 1956
5,000 Square Feet Lot
$531,000 Zestimate®
$473/sqft
$-- HOA
What's special
Large corner lotBeautiful hardwood floors throughout
- 103 days
- 489
- 29
Likely to sell faster than
Zillow last checked:
Listing updated:
Listed by:
Zachary Jordan 970-581-5957,
eXp Realty - Northern CO,
Patrick Soukup 970-893-3533,
eXp Realty - Northern CO
Source: IRES as distributed by MLS GRID,MLS#: 1060194
Facts & features
Interior
Bedrooms & bathrooms
- Bedrooms: 2
- Bathrooms: 1
- Full bathrooms: 1
- Main level bathrooms: 1
Primary bedroom
- Description: Hardwood
- Features: Shared Primary Bath
- Level: Main
- Area: 150 Square Feet
- Dimensions: 10 x 15
Bedroom 2
- Description: Hardwood
- Level: Main
- Area: 156 Square Feet
- Dimensions: 12 x 13
Dining room
- Description: Hardwood
- Level: Main
- Area: 130 Square Feet
- Dimensions: 10 x 13
Kitchen
- Description: Hardwood
- Level: Main
- Area: 160 Square Feet
- Dimensions: 10 x 16
Laundry
- Description: Hardwood
- Level: Main
- Area: 88 Square Feet
- Dimensions: 8 x 11
Living room
- Description: Hardwood
- Level: Main
- Area: 308 Square Feet
- Dimensions: 14 x 22
Heating
- Forced Air
Cooling
- Wall/Window Unit(s), Ceiling Fan(s)
Appliances
- Included: Electric Range, Dishwasher, Refrigerator, Washer, Dryer, Microwave, Disposal
- Laundry: Washer/Dryer Hookup
Features
- Eat-in Kitchen, Separate Dining Room
- Flooring: Wood
- Windows: Window Coverings, Wood Frames
- Basement: None,Crawl Space
- Has fireplace: No
- Fireplace features: None
Interior area
- Total structure area: 1,131
- Total interior livable area: 1,131 sqft
- Finished area above ground: 1,131
Video & virtual tour
Property
Parking
- Total spaces: 2
- Parking features: Garage Door Opener, RV Access/Parking, Attached, Oversized
- Attached garage spaces: 2
- Details: Attached
Accessibility
- Accessibility features: Level Lot, Level Drive, Main Floor Bath, Accessible Bedroom, Main Level Laundry
Features
- Levels: One
- Stories: 1
- Patio & porch: Patio
- Exterior features: Sprinkler System
- Fencing: Fenced,Wood,Chain Link
- Has view: Yes
- View description: City
Lot
- Size: 5,000 Square Feet
- Features: Corner Lot, Deciduous Trees, Level, City Limits, Paved, Curbs, Gutters, Sidewalks, Street Light
Details
- Additional structures: Storage
- Parcel number: R0051284
- Zoning: NCM
- Special conditions: Private Owner
Construction
Type & style
- Home type: SingleFamily
- Architectural style: Contemporary
- Property subtype: Single Family Residence
Materials
- Frame, Composition
- Roof: Composition
Condition
- New construction: No
- Year built: 1956
Utilities & green energy
- Electric: City of FTC
- Gas: Xcel
- Sewer: Public Sewer
- Water: City
- Utilities for property: Natural Gas Available, Electricity Available, Cable Available, Satellite Avail, High Speed Avail, Underground Utilities
Community & HOA
Community
- Features: Trail(s)
- Security: Security System, Fire Alarm
- Subdivision: Ftc
HOA
- Has HOA: No
Location
- Region: Fort Collins
Financial & listing details
- Price per square foot: $473/sqft
- Tax assessed value: $575,200
- Annual tax amount: $3,582
- Date on market: 5/28/2026
- Listing terms: Cash,Conventional,FHA,VA Loan
- Exclusions: Seller's Personal Property
- Electric utility on property: Yes
- Road surface type: Asphalt
Estimated market value
$531,000
$504,000 - $558,000
$2,040/mo
Price history
| Date | Event | Price |
|---|---|---|
| 8/1/2026 | Price change | $535,000-2.7%$473/sqft |
Source:  REcolorado as distributed by MLS GRID #IR1060194 Report a problem REcolorado as distributed by MLS GRID #IR1060194 Report a problem | ||
| 6/25/2026 | Price change | $549,990-2.7%$486/sqft |
Source:  IRES as distributed by MLS GRID #1060194 Report a problem IRES as distributed by MLS GRID #1060194 Report a problem | ||
| 5/28/2026 | Listed for sale | $565,000-1.7%$500/sqft |
Source: IRES as distributed by MLS GRID #1060194 Report a problem | ||
| 10/19/2025 | Listing removed | $575,000$508/sqft |
Source: IRES as distributed by MLS GRID #1037288 Report a problem | ||
| 10/9/2025 | Price change | $575,000-1.7%$508/sqft |
Source: IRES as distributed by MLS GRID #1037288 Report a problem | ||
| 6/20/2025 | Listed for sale | $585,000+47%$517/sqft |
Source: IRES as distributed by MLS GRID #1037288 Report a problem | ||
| 1/28/2020 | Sold | $398,000$352/sqft |
Source: IRES as distributed by MLS GRID #900986 Report a problem | ||
| 1/5/2020 | Pending sale | $398,000$352/sqft |
Source: Full House Realty Group #900986 Report a problem | ||
| 1/3/2020 | Price change | $398,000-5%$352/sqft |
Source: Full House Realty Group #900986 Report a problem | ||
| 9/14/2019 | Price change | $419,000-2.6%$370/sqft |
Source: Full House Realty Group #900986 Report a problem | ||
| 8/29/2019 | Listed for sale | $430,000+14.7%$380/sqft |
Source: Full House Realty Group #900986 Report a problem | ||
| 8/10/2018 | Sold | $375,000-6.3%$332/sqft |
Source: IRES as distributed by MLS GRID #852768 Report a problem | ||
| 6/25/2018 | Price change | $400,000-5.9%$354/sqft |
Source: Downtown Real Estate Partners #852768 Report a problem | ||
| 6/8/2018 | Listed for sale | $425,000+177.8%$376/sqft |
Source: Downtown Real Estate Partners #852768 Report a problem | ||
| 6/1/2000 | Sold | $153,000$135/sqft |
Source: Public Record Report a problem | ||
Public tax history
| Year | Property taxes | Tax assessment |
|---|---|---|
| 2025 | $3,582 +1.2% | $35,950 -11.4% |
| 2024 | $3,540 +15.7% | $40,582 -1% |
| 2023 | $3,060 -1% | $40,976 +26.4% |
| 2022 | $3,092 +23.3% | $32,408 -2.8% |
| 2021 | $2,509 -0.4% | $33,340 +24.3% |
| 2020 | $2,520 +4.9% | $26,813 -18.2% |
| 2019 | $2,402 | $32,774 +24.4% |
| 2018 | $2,402 | $26,352 |
| 2017 | $2,402 +0.3% | $26,352 +21.3% |
| 2016 | $2,393 +21.5% | $21,731 +0% |
| 2015 | $1,970 +13% | $21,730 +13.8% |
| 2014 | $1,742 | $19,100 |
| 2013 | -- | $19,100 +8.6% |
| 2012 | -- | $17,590 -8% |
| 2011 | -- | $19,120 +4.7% |
| 2010 | -- | $18,270 |
| 2009 | -- | $18,270 +1.3% |
| 2008 | -- | $18,040 |
| 2007 | -- | $18,040 +15.3% |
| 2006 | -- | $15,650 |
| 2005 | -- | $15,650 +2.3% |
| 2004 | -- | $15,300 +7.2% |
| 2002 | -- | $14,270 |
| 2001 | -- | $14,270 |
Find assessor info on the county website
Monthly payment
Est. payment
Payment breakdown
Explore the cost of this home by adjusting the details. Changes won't be saved.Climate risks
Neighborhood: University Park
Nearby schools
Schools provided by the listing agent
- Elementary: Laurel
- Middle: Lesher
- High: Ft Collins
Source: IRES as distributed by MLS GRID. This data may not be complete. We recommend contacting the local school district to confirm school assignments for this home.
Similar homes
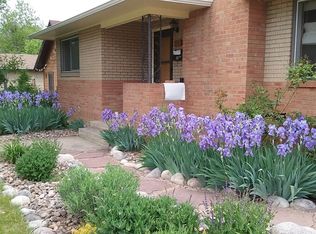
- $549,5002 bd2 ba1k sqft507 E Mulberry St, Fort Collins, CO 80524For Sale

 MLS ID #1066147, Maurizio Campana, TRX, Inc. IRES as distributed by MLS GRID
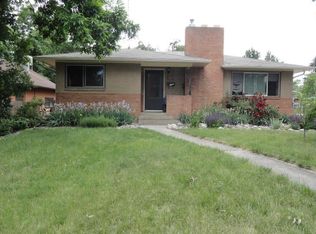
 - $455,0003 bd1 ba1.2k sqft212 E Lincoln Ave, Fort Collins, CO 80524For Sale
 MLS ID #1066045, Michael Salza, C3 Real Estate Solutions, LLC. IRES as distributed by MLS GRID
 - $560,0003 bd2 ba1.3k sqft2918 Cherry Ln, Fort Collins, CO 80521For Sale
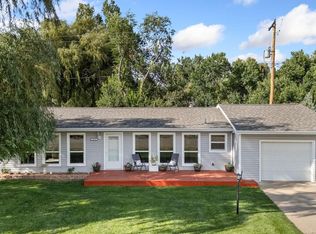 MLS ID #1067112, Kathy Beck, Group Harmony. IRES as distributed by MLS GRID
 - $465,0003 bd2 ba1k sqft412 10th St, Fort Collins, CO 80524For Sale
 MLS ID #1061313, Jackson Lamperes, Black Bear Real Estate. IRES as distributed by MLS GRID
 - $539,0004 bd2 ba1.4k sqft108 E Douglas Rd, Fort Collins, CO 80524For SaleMLS ID #1063874, Janelle McGill, eXp Realty - Northern CO. IRES as distributed by MLS GRID
- $585,0002 bd1 ba1.6k sqft411 W Oak St, Fort Collins, CO 80521For SaleMLS ID #1065797, Abbey Boeding, Group Harmony. IRES as distributed by MLS GRID
- $469,9003 bd1 ba1.3k sqft636 S Taft Hill Road, Fort Collins, CO 80521For Sale
 MLS ID #5805345, Kelly Hanna, KM Luxury Homes. REcolorado as distributed by MLS GRID
 - $499,0003 bd2 ba1.5k sqft1032 S Taft Hill Rd, Fort Collins, CO 80521For SaleMLS ID #1060843, Sara Horner, Group Mulberry. IRES as distributed by MLS GRID
- $575,0002 bd1 ba1.1k sqft7103 Lamar Ave, Fort Collins, CO 80524For SaleMLS ID #1062410, Kamara Shanks, Kamara Shanks Real Estate. IRES as distributed by MLS GRID
- $450,0003 bd3 ba1.6k sqft2008 Winamac Drive, Fort Collins, CO 80524For SaleMLS ID #9455769, Katherine McCaslin, Serhant Colorado LLC. REcolorado as distributed by MLS GRID
- $520,0003 bd2 ba1.5k sqft4523 Woodland Court, Fort Collins, CO 80526For SaleMLS ID #5660725, Golden Rains, Realty One Group Premier Colorado. REcolorado as distributed by MLS GRID
- $435,0003 bd2 ba1.2k sqft1920 W Elizabeth St, Fort Collins, CO 80521For SaleMLS ID #1067255, Robert Thomas Jones, Group Mulberry. IRES as distributed by MLS GRID
- $579,0003 bd3 ba1.5k sqft5217 Greenview Dr, Fort Collins, CO 80525For SaleMLS ID #1063229, Kyle Basnar, Group Mulberry. IRES as distributed by MLS GRID
- $510,0004 bd2 ba1.6k sqft3206 Lymen St, Fort Collins, CO 80526For SaleMLS ID #1064185, Kristen White, Keller Williams-DTC. IRES as distributed by MLS GRID
- $495,0003 bd2 ba1.2k sqft3200 Crockett St, Fort Collins, CO 80526For SaleMLS ID #1062658, Beth Phillips, Group Harmony. IRES as distributed by MLS GRID
- $509,0004 bd2 ba1.6k sqft2838 Morgan Ct, Fort Collins, CO 80526For SaleMLS ID #1065738, Jeff Abel, Keller Williams Top of the Rockies Estes Park. IRES as distributed by MLS GRID
- $449,0002 bd1 ba1k sqft2709 Laporte Ave, Fort Collins, CO 80521For SaleMLS ID #1066804, Sam Moes, Roots Real Estate. IRES as distributed by MLS GRID
- $515,0004 bd1 ba1.1k sqft3400 Orchard Dr, Laporte, CO 80535For SaleMLS ID #1066506, Laurel Buchanan, Colorado Real Estate Now, LLC. IRES as distributed by MLS GRID
- $459,0003 bd1 ba1k sqft813 Rocky Rd, Fort Collins, CO 80521For SaleMLS ID #1065624, Crisafulli Team, The Crisafulli Group. IRES as distributed by MLS GRID
- $455,0003 bd2 ba1k sqft1942 Connecticut Dr, Fort Collins, CO 80525For SaleMLS ID #1067484, Daniel Mark Valles, C3 Real Estate Solutions, LLC. IRES as distributed by MLS GRID
