Country Living at it's Best. Barn & Big Garage Lovers Wanted. Sweet 1346 sq ft 3 Bedroom Ranch in High Demand Monitor Twp. Full partially finished basement. Awesome New bath with walk-in shower. First floor Utility room. Attached 40 x 24 Heated garage. Like New Heated Pole Barn 30 x 24 with water & gas. Relaxing Stamped Concrete patio and wood deck overlook the shaded quiet country size fenced lot 96 X 200. Great Garden Spot. Worry free living with a Generac generator system. Great addition family room 17 x 13. City water & Gas. Beautiful Lloyds kitchen with tile backsplash. Don't hesitate call the Agent today.
Pending
Price increase: $25K (8/4)
$330,000
624 E Salzburg Rd, Bay City, MI 48706
3beds
1,846sqft
Single Family Residence
Built in 1974
0.44 Acres Lot
$-- Zestimate®
$179/sqft
$-- HOA
What's special
Full partially finished basementGreat garden spotWood deckFirst floor utility room
- 33 days
- 229
- 2
Zillow last checked:
Listing updated:
Listed by:
Wade Eckenrod 989-239-4585,
RE/MAX Results 989-686-3400
Source: MiRealSource,MLS#: 50217001 Originating MLS: Bay County REALTOR Association
Originating MLS: Bay County REALTOR AssociationFacts & features
Interior
Bedrooms & bathrooms
- Bedrooms: 3
- Bathrooms: 2
- Full bathrooms: 1
- 1/2 bathrooms: 1
Bedroom 1
- Features: Carpet
- Level: First
- Area: 170
- Dimensions: 17 x 10
Bedroom 2
- Features: Carpet
- Level: First
- Area: 144
- Dimensions: 12 x 12
Bedroom 3
- Features: Carpet
- Level: First
- Area: 130
- Dimensions: 13 x 10
Bathroom 1
- Features: Tile
- Level: First
Family room
- Features: Carpet
- Level: First
- Area: 221
- Dimensions: 17 x 13
Kitchen
- Level: First
- Area: 190
- Dimensions: 19 x 10
Living room
- Features: Carpet
- Level: First
- Area: 247
- Dimensions: 19 x 13
Heating
- Forced Air, Natural Gas
Cooling
- Central Air
Appliances
- Included: Gas Water Heater
- Laundry: First Floor Laundry
Features
- Flooring: Carpet
- Basement: Block,Full,Partially Finished
- Number of fireplaces: 1
- Fireplace features: Gas
Interior area
- Total structure area: 2,468
- Total interior livable area: 1,846 sqft
- Finished area above ground: 1,346
- Finished area below ground: 500
Property
Parking
- Total spaces: 3
- Parking features: Garage, Attached, Detached, Electric in Garage, Garage Door Opener, Heated Garage, Off Street, Garage Faces Side, Workshop in Garage
- Attached garage spaces: 3
Features
- Levels: One
- Stories: 1
- Frontage type: Road
- Frontage length: 96
Lot
- Size: 0.44 Acres
- Dimensions: 96 x 200
Details
- Parcel number: 100R2500000200
- Special conditions: Private
Construction
Type & style
- Home type: SingleFamily
- Architectural style: Ranch
- Property subtype: Single Family Residence
Materials
- Stone, Vinyl Siding
- Foundation: Basement
Condition
- New construction: No
- Year built: 1974
Utilities & green energy
- Sewer: Septic Tank
- Water: Public
Community & HOA
Community
- Subdivision: Monitor
HOA
- Has HOA: No
Location
- Region: Bay City
Financial & listing details
- Price per square foot: $179/sqft
- Tax assessed value: $111,600
- Annual tax amount: $2,899
- Date on market: 8/1/2026
- Cumulative days on market: 33 days
- Listing agreement: Exclusive Right To Sell
- Listing terms: Cash,Conventional,FHA,VA Loan
Estimated market value
Not available
Estimated sales range
Not available
$1,409/mo
Price history
| Date | Event | Price |
|---|---|---|
| 8/5/2026 | Pending sale | $330,000$179/sqft |
Source:  MiRealSource #50217001 Report a problem MiRealSource #50217001 Report a problem | ||
| 8/4/2026 | Price change | $330,000+8.2%$179/sqft |
Source: MiRealSource #50217001 Report a problem | ||
| 8/1/2026 | Listed for sale | $305,000$165/sqft |
Source: MiRealSource #50217001 Report a problem | ||
Public tax history
| Year | Property taxes | Tax assessment |
|---|---|---|
| 2019 | -- | $60,100 +7.7% |
| 2018 | $1,962 +4.1% | $55,800 -1.4% |
| 2017 | $1,885 | $56,600 +3.3% |
| 2016 | $1,885 | $54,800 -12.7% |
| 2015 | $1,885 +135.7% | $62,800 +16.7% |
| 2014 | $800 | $53,800 +1.3% |
| 2013 | -- | $53,100 +1.3% |
| 2012 | -- | $52,400 -4% |
| 2011 | -- | $54,600 -3.9% |
| 2010 | -- | $56,800 -1.6% |
| 2009 | -- | $57,700 -19.3% |
| 2008 | -- | $71,500 |
| 2007 | -- | $71,500 |
| 2006 | -- | $71,500 +0.6% |
| 2005 | -- | $71,100 +0.6% |
| 2004 | -- | $70,700 +1.4% |
| 2003 | -- | $69,700 +9.1% |
| 2002 | -- | $63,900 +4.4% |
| 2001 | -- | $61,200 |
Find assessor info on the county website
Monthly payment
Est. payment
Payment breakdown
Explore the cost of this home by adjusting the details. Changes won't be saved.Climate risks
Neighborhood: 48706
Nearby schools
Schools provided by the listing agent
- District: Bay City School District
Source: MiRealSource. This data may not be complete. We recommend contacting the local school district to confirm school assignments for this home.
Similar homes
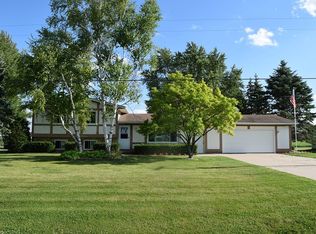
- $289,9003 bd2 ba1.9k sqft4677 Bloomfield Dr, Bay City, MI 48706For Sale
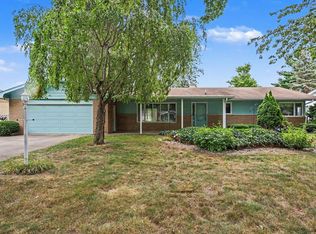
 MLS ID #50220176, Robin Yost-Ellison, RE/MAX Results. MiRealSource
 - $279,9003 bd2 ba1.6k sqft2938 Noreen Dr, Bay City, MI 48706For Sale
 MLS ID #50211844, John Reminder, RE/MAX Results. MiRealSource
 - $333,9003 bd2 ba1.4k sqft3378 State Street Rd, Bay City, MI 48706For Sale
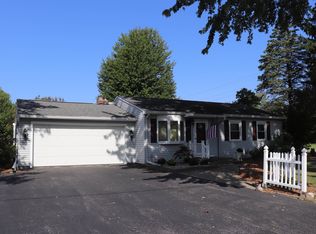 MLS ID #50197290, Howard R Diefenbach, Century 21 Signature Realty - Bay City. MiRealSource
 - $254,9004 bd2 ba1.7k sqft1790 Midland Rd, Bay City, MI 48706For Sale
 MLS ID #50217605, Adam Hansen, Modern Realty. MiRealSource
 - $320,0003 bd2 ba1.7k sqft340 Richards Rd, Bay City, MI 48706For SaleMLS ID #50218759, Karma McGaw, Good Karma Homes. MiRealSource
- $324,9003 bd2 ba1.9k sqft808 W Nebobish Rd, Essexville, MI 48732For SaleMLS ID #50220084, Michael Meehleder, Ayre/Rhinehart Bay REALTORS. MiRealSource
- $274,9003 bd3 ba1.8k sqft4719 Morningside Dr, Bay City, MI 48706For SaleMLS ID #50217074, Christopher Craves, Gold Pine Real Estate. MiRealSource
- $242,9003 bd2 ba1.2k sqft5111 S Two Mile Rd, Bay City, MI 48706For SaleMLS ID #50218733, Jenna Bader, Berkshire Hathaway HomeServices. MiRealSource
- $399,9003 bd2 ba1.6k sqft3554 Miller Rd, Bay City, MI 48706For SaleMLS ID #50216101, William Jaynes, RE/MAX Results. MiRealSource
- $345,0003 bd2 ba2.7k sqft3952 E Kens Ln, Midland, MI 48642For SaleMLS ID #50219947, Christine Morley, Ayre/Rhinehart-Midland. MiRealSource
- $324,5003 bd2 ba2k sqft6371 Birchview Dr, Saginaw, MI 48609For SaleMLS ID #50218724, Lynn Moore, Berkshire Hathaway HomeServices. MiRealSource
- $299,5003 bd2 ba1.5k sqft3092 Gaslight Ct, Bay City, MI 48706For SaleMLS ID #50216796, Sally Walczak, Century 21 Signature Realty - Bay City. MiRealSource
- $309,0003 bd3 ba2.1k sqft9561 Swan Valley Dr, Saginaw, MI 48609For SaleMLS ID #50217495, Gavin Wilson, Wilson Realty. MiRealSource
- $319,9003 bd3 ba2.1k sqft2815 Dunkirk Dr, Saginaw, MI 48603For SaleMLS ID #50218779, Donald Moffett, Berkshire Hathaway HomeServices. MiRealSource
- $324,9004 bd4 ba2.6k sqft3227 Setting Sun Blvd, Saginaw, MI 48603For SaleMLS ID #50218852, Melody Curry, Berkshire Hathaway HomeServices. MiRealSource
- $314,0003 bd3 ba2k sqft5643 Firethorne Dr, Bay City, MI 48706For SaleMLS ID #50208131, Kathlene (Kate) Young, Century 21 Signature Realty - Bay City. MiRealSource
- $315,0003 bd3 ba2.4k sqft723 Osborne Dr, Midland, MI 48640For SaleMLS ID #50209815, Matt Smith, Modern Realty. MiRealSource
- $419,9005 bd4 ba2.7k sqft4108 Allen Ct, Bay City, MI 48706For SaleMLS ID #50214991, Melissa Socha, Modern Way Realty LLC. MiRealSource
- $349,0003 bd2 ba1k sqft2095 Brettrager Dr, Saginaw, MI 48601For Sale
 MLS ID #26044998, Bill Buckingham, Whitetail Properties Real Estate, LLC. MichRIC
