Welcome to 624 E Springfield Road, a 3-bedroom, 2-bath twin home in Springfield. As you arrive, a private driveway leads you to the front entry. Inside, the foyer features tile flooring, chair rail detailing, and a ceiling fan with light, creating a welcoming first impression. Just beyond, the living room offers a comfortable gathering space, while the dining room features a chandelier and a convenient pass-through to the kitchen. The kitchen includes tile flooring, a ceiling fan with light, and bar seating at the pass-through — ideal for casual meals and entertaining. The kitchen also has a door that leads to the back deck and spacious back yard. Upstairs on the second level, the primary bedroom features carpet flooring, a ceiling fan, and a walk-in closet. The full bathroom on this floor includes tile flooring and a tub/shower combination. A second bedroom with carpet flooring and a ceiling fan completes this level. The third floor offers an additional bedroom with carpet flooring and a vaulted ceiling, providing flexible space for guests, a home office, or a private retreat. The unfinished lower level includes a full bathroom, laundry area, the home’s utilities, and a convenient storage room with access to the expansive back yard, offering plenty of additional space and potential. Conveniently located near local shopping, grocery stores, restaurants, and within the award winning Springfield School District, this home also provides easy access to Route 476 for commuting. Don’t miss your opportunity to make 624 E Springfield Road your new home! Property being sold is a Short Sale. Third Party processor required (see attached disclosures) that must be signed and presented with all offers. All offers are subject to 3rd party approval from seller(s) mortgage company/lenders and any other lien holders. Home is being sold in As-Is condition with no warranties expressed or implied. Home inspection is for informational purposes only. Buyer is responsible for U & O.
Sold for $250,000
Zillow last checked:
Listing updated:
Bought with:
Christina Faidley, RS201750L
Property Merchants, LLC
Source: Bright MLS,MLS#: PADE2107946
Price history
| Date | Event | Price |
|---|---|---|
| 8/28/2026 | Sold | $250,000-13.5%$197/sqft |
Source:  Bright MLS #PADE2107946 Report a problem Bright MLS #PADE2107946 Report a problem | ||
| 6/1/2026 | Contingent | $289,000$227/sqft |
Source: Bright MLS #PADE2107946 Report a problem | ||
| 5/29/2026 | Listed for sale | $289,000$227/sqft |
Source: Bright MLS #PADE2107946 Report a problem | ||
| 5/20/2026 | Contingent | $289,000$227/sqft |
Source: Bright MLS #PADE2107946 Report a problem | ||
| 5/7/2026 | Price change | $289,000-2%$227/sqft |
Source: Bright MLS #PADE2107946 Report a problem | ||
| 4/1/2026 | Price change | $295,000-1.3%$232/sqft |
Source: Bright MLS #PADE2107946 Report a problem | ||
| 3/16/2026 | Price change | $299,000-6.3%$235/sqft |
Source: Bright MLS #PADE2107946 Report a problem | ||
| 3/10/2026 | Price change | $319,000-1.8%$251/sqft |
Source: Bright MLS #PADE2107946 Report a problem | ||
| 3/5/2026 | Listed for sale | $325,000-3.8%$256/sqft |
Source: Bright MLS #PADE2107946 Report a problem | ||
| 11/13/2025 | Listing removed | $338,000$266/sqft |
Source:  Long & Foster Broker Feed #PADE2079400 Report a problem Long & Foster Broker Feed #PADE2079400 Report a problem | ||
| 6/11/2025 | Price change | $338,000-2.9%$266/sqft |
Source: Bright MLS #PADE2079400 Report a problem | ||
| 3/11/2025 | Price change | $348,000-5.6%$274/sqft |
Source: Bright MLS #PADE2079400 Report a problem | ||
| 11/20/2024 | Listed for sale | $368,500+71.4%$290/sqft |
Source: Long & Foster Broker Feed #PADE2079400 Report a problem | ||
| 7/17/2017 | Sold | $215,000+0%$169/sqft |
Source: Public Record Report a problem | ||
| 5/21/2017 | Pending sale | $214,995$169/sqft |
Source: Media #6923731 Report a problem | ||
| 5/15/2017 | Price change | $214,9950%$169/sqft |
Source: Media #6923731 Report a problem | ||
| 5/12/2017 | Pending sale | $215,000$169/sqft |
Source: Media #6923731 Report a problem | ||
| 4/17/2017 | Price change | $215,000-4.4%$169/sqft |
Source: Keller Williams - Media #6923731 Report a problem | ||
| 2/7/2017 | Listed for sale | $224,900+181.1%$177/sqft |
Source: Keller Williams Real Estate-Media #6923731 Report a problem | ||
| 2/6/2001 | Sold | $80,000+66.7%$63/sqft |
Source: Public Record Report a problem | ||
| 9/2/1994 | Sold | $48,000$38/sqft |
Source: Public Record Report a problem | ||
Nearby homes
- $441,8002 bd1 ba2.4k sqft616 E Springfield Rd, Springfield, PA 19064Off Market
- $388,1003 bd2 ba1.3k sqft630 E Springfield Rd, Springfield, PA 19064Off Market
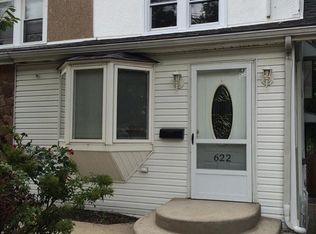
- $322,8004 bd1 ba1.4k sqft622 E Springfield Rd, Springfield, PA 19064Off Market
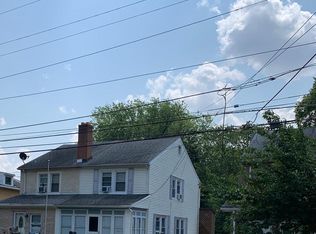
- $315,1003 bd1 ba1k sqft626 E Springfield Rd, Springfield, PA 19064Off Market
Get a cash offer in 3 minutes
Find out how much your home could sell for in as little as 3 minutes with a no-obligation cash offer.
Estimated market value
$249,900
