Skip main navigation
Sold
  • Price Unknown

    624 Eagle Dr, Alamogordo, NM 88310

    4beds
    3baths
    2,391sqft
    Single Family Residence
    Built in 1988
    -- sqft lot
    $348,900 Zestimate®
    $--/sqft
    $2,212 Estimated rent

    Home value

    $348,900

    $324,000 - $373,000

    $2,212/mo

    Zestimate® history
    Loading
    Loading...

    Owner options

    List your home for rent

    $2,212/mo

    Rent Zestimate®

    Find your next renter with Zillow Rental Manager. Plus, with online applications, you can quickly screen prospective tenants – for free.

    Learn more

    $2,212/mo

    Rent Zestimate®

    Refinance and save

    Refinancing to a lower rate could help reduce your monthly payments and save thousands over the life of the loan.

    See today's rates

    Explore your selling options

    Work with a Zillow partner agent

    Leverage their expertise and Zillow's premium Showcase listings to get your home seen by more buyers.

    Get started

    List with your own agent

    Get your home in front of millions of buyers by listing it on Zillow.

    Learn how to do it

    Sell it yourself

    Take full control of how buyers see your home on Zillow by listing For Sale by Owner (FSBO).

    List your home

    What's special

    Desirable golf course areaSpacious bedroomsFormal livingSolid surface countertopsPainted accent wallsUpdated interiorLaminate flooring
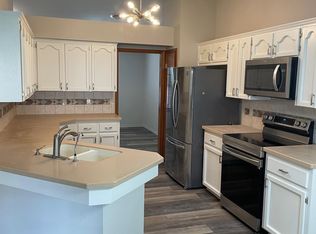
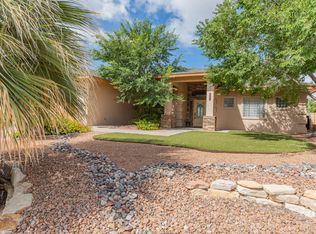
    New Listing! Welcome to this stunning two-story home located in the desirable golf course area, just minutes away from Holloman Air Force Base. With four bedrooms & three baths, this spacious home is perfect for growing families or those seeking extra space. As you enter, you'll be captivated by the beautiful spiral staircase, painted accent walls and laminate flooring. This home features an updated interior, showcasing modern finishes and amenities throughout. The main level boasts a formal living and dining room plus bedroom & bath, providing a perfect setting for entertaining guests or enjoying family gatherings. Cozy up by the fireplace in the separate den. The kitchen is a true delight, with solid surface countertops and stainless steel appliances, offering both style and functionality. Prepare meals with ease and enjoy the convenience of modern appliances. Upstairs, you'll find the spacious bedrooms, providing privacy and comfort for every family member. Call today!

    Zillow last checked:

    Listing updated:

    Listed by:

    Michelle Wilson 575-430-5385,

    Coldwell Banker Sudderth Nelson 575-437-1137

    Bought with:

    Samantha Howard

    KA Realty LLC

    Source: OCMLS,MLS#: 168059MLS Logo

    Facts & features

    Interior

    Bedrooms & bathrooms
    • Bedrooms: 4
    • Bathrooms: 3
    Bathroom
    • Features: Double Vanity, Soaking Tub, Tub and Shower
    Heating
    • Forced Air
    Cooling
    • Central Air
    Appliances
    • Included: Disposal, Dishwasher, Vented Exhaust Fan, Refrigerator, Free-Standing Range/Oven, Gas Range/Oven, Gas Water Heater, Reverse Osmosis
    • Laundry: Washer Hookup
    Features
    • Vaulted Ceiling(s), Solid Surface Countertops, Ceiling Fan(s)
    • Flooring: Concrete, Partial Carpet
    • Has fireplace: Yes
    • Fireplace features: Den
    Interior area
    • Total structure area: 2,391
    • Total interior livable area: 2,391 sqft

    Property

    Parking
    • Total spaces: 2
    • Parking features: No Carport, 2 Car Attached Garage, Garage Door Opener
    • Attached garage spaces: 2
    Features
    • Levels: Two,Multi/Split
    • Stories: 2
    • Patio & porch: Deck Covered, Covered
    • Exterior features: Balcony
    Lot
    • Features: Desert Front, Grass Front, Grass Rear, Sprinklers In Front, Sprinklers In Rear, <1/2 Acre
    Details
    • Parcel number: R020430
    • Zoning description: Single Family

    Construction

    Type & style
    • Home type: SingleFamily
    • Property subtype: Single Family Residence
    Materials
    • Stucco, Wood
    • Foundation: Slab
    • Roof: Shingle
    Condition
    • Year built: 1988

    Utilities & green energy

    • Electric: Public, Photovoltaics Seller Owned
    • Sewer: Public Sewer
    • Water: Public
    • Utilities for property: Cable Connected
    Green energy
    • Energy generation: Solar

    Community & neighborhood

    Location
    • Region: Alamogordo
    • Subdivision: Desert Hills #5 Replat B

    Other

    Other facts
    • Listing terms: Cash,Conventional,FHA,VA Loan

    Price history

    DateEventPrice
    5/22/2024Sold--
    Source: OCMLS #168059 Report a problem
    10/30/2023Contingent$329,500$138/sqft
    Source: OCMLS #168059 Report a problem
    9/28/2023Price change$329,500-2.9%$138/sqft
    Source: OCMLS #168059 Report a problem
    8/29/2023Price change$339,500-0.1%$142/sqft
    Source: OCMLS #168059 Report a problem
    8/11/2023Price change$340,000-1.4%$142/sqft
    Source: OCMLS #168059 Report a problem
    7/26/2023Price change$345,000-1.3%$144/sqft
    Source: OCMLS #168059 Report a problem
    6/21/2023Listed for sale$349,500+29.5%$146/sqft
    Source: OCMLS #168059 Report a problem
    5/11/2021Sold--
    Source: Agent Provided Report a problem
    3/24/2021Pending sale$269,900$113/sqft
    Source: OCMLS #164301 Report a problem
    3/24/2021Listed for sale$269,900+26.2%$113/sqft
    Source: OCMLS #164301 Report a problem
    12/18/2019Listing removed$213,900$89/sqft
    Source: Welcome Home Realty #161179 Report a problem
    10/3/2019Listed for sale$213,900+1.9%$89/sqft
    Source: Welcome Home Realty #161179 Report a problem
    10/3/2019Listing removed$1,450$1/sqft
    Source: Triple R Realty, LLC DBA Welcome Home Realty Report a problem
    9/29/2019Listed for rent$1,450$1/sqft
    Source: Triple R Realty, LLC DBA Welcome Home Realty Report a problem
    8/12/2019Listing removed$209,900$88/sqft
    Source: Welcome Home Realty #161179 Report a problem
    8/1/2019Listed for sale$209,900-8.5%$88/sqft
    Source: Welcome Home Realty #161179 Report a problem
    7/10/2018Listing removed$229,500$96/sqft
    Source: Welcome Home Realty #157882 Report a problem
    7/2/2018Listed for sale$229,500$96/sqft
    Source: Welcome Home Realty #157882 Report a problem

    Public tax history

    YearProperty taxesTax assessment
    2025$2,800 +21.1%$109,741 +20.5%
    2024$2,313 +1.2%$91,086 +3%
    2023$2,285 +2.3%$88,433 +3%
    2022$2,235 +9%$85,858 +11.4%
    2021$2,050 +1%$77,092
    2020$2,031 +1.4%$77,092 +2%
    2019$2,003 +2.8%$75,580 +1%
    2018$1,950 +6.5%$74,832
    2017$1,830 +2.8%$74,832 +2%
    2016$1,781 $73,364 +2%
    2015-- $71,927

    Find assessor info on the county website

    Neighborhood: 88310

    Nearby schools

    GreatSchools rating
    Schools provided by the listing agent
    • Elementary: Yucca
    • Middle: Mtn. View Middle
    • High: Yucca

    Source: OCMLS. This data may not be complete. We recommend contacting the local school district to confirm school assignments for this home.

    Sell for more on Zillow
    Get a Zillow Showcase℠ listing at no additional cost and you could sell for .
    $348,900
    2% more
    +$6,978
    With Zillow Showcase(estimated)
    $355,878