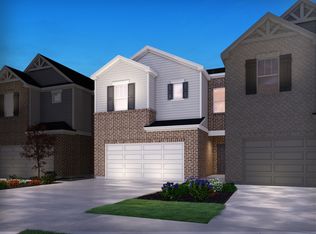
Welcome to this beautiful townhome community nestled in the heart of Gwinnett County, offering the perfect blend of spacious living and modern comfort. Spanning 2,260 square feet, this 3-bedroom, 2.5-bathroom residence is designed for easy living and entertaining. The heart of this home features open concept living offering an elegant kitchen with white shaker cabinetry, granite countertops, tiled backsplash, an island with breakfast bar, stainless-steel appliances, pantry, dining and living room. The living room is highlighted by a custom designed feature wall and private patio with picturesque views of a pond. Upstairs, you'll find a loft, laundry room, three bedrooms and two full bathrooms. The spacious primary suite is a true retreat, boasting an ensuite with dual vanity sinks, spacious tile shower, a water closet, and walk-in closet. Additionally, the home includes a two-car garage with driveway parking, ensuring space for guests. This community offers a playground and swimming pool to enjoy for relaxation. Downtown Lawrenceville offers small town charm, and The Exchange at Gwinnett and Mall of Georgia offers accessibility and convivence to entertainment, dining, shopping and everyday essentials, all within a 6-mile drive. Take 85 east to enjoy a day at Chateau Elan or 985 north for a day on the water at Lake Lanier. Do not miss this opportunity to own a home that combines comfortable and modern living with unbeatable convenience!
Closed
$389,990
624 Easton Way, Lawrenceville, GA 30043
3beds
2,260sqft
Townhouse
Built in 2022
871 Square Feet Lot
$379,300 Zestimate®
$173/sqft
$2,484 Estimated rent
Home value
$379,300
$349,000 - $413,000
$2,484/mo
Zestimate® history
Owner options
List your home for rent
$2,484/mo
Rent Zestimate®
Find your next renter with Zillow Rental Manager. Plus, with online applications, you can quickly screen prospective tenants – for free.
$2,484/mo
Rent Zestimate®
Refinance and save
$3,652/mo
Est. payment
Refinancing to a lower rate could help reduce your monthly payments and save thousands over the life of the loan.
$3,652/mo
Est. payment
Explore your selling options
Work with a Zillow partner agent
Leverage their expertise and Zillow's premium Showcase listings to get your home seen by more buyers.
Get startedList with your own agent
Get your home in front of millions of buyers by listing it on Zillow.
Learn how to do itSell it yourself
Take full control of how buyers see your home on Zillow by listing For Sale by Owner (FSBO).
List your homeWhat's special
Spacious primary suiteOpen concept livingIsland with breakfast barStainless-steel appliancesWalk-in closetTiled backsplashSpacious tile shower
Zillow last checked:
Listing updated:
Listed by:
Marcus J McKinney 313-971-7684
Source: GAMLS,MLS#: 10374557
Facts & features
Interior
Bedrooms & bathrooms
- Bedrooms: 3
- Bathrooms: 3
- Full bathrooms: 2
- 1/2 bathrooms: 1
Rooms
- Room types: Laundry, Loft
Dining room
- Features: Dining Rm/Living Rm Combo
Kitchen
- Features: Breakfast Area, Kitchen Island, Pantry, Solid Surface Counters
Heating
- Heat Pump
Cooling
- Ceiling Fan(s), Central Air
Appliances
- Included: Dishwasher, Dryer, Ice Maker, Microwave, Oven/Range (Combo), Refrigerator, Stainless Steel Appliance(s), Washer
- Laundry: Laundry Closet, Upper Level
Features
- Double Vanity, Separate Shower, Tile Bath, Walk-In Closet(s)
- Flooring: Carpet, Tile, Vinyl
- Windows: Window Treatments
- Basement: None
- Attic: Pull Down Stairs
- Has fireplace: No
- Common walls with other units/homes: 2+ Common Walls
Interior area
- Total structure area: 2,260
- Total interior livable area: 2,260 sqft
- Finished area above ground: 2,260
- Finished area below ground: 0
Property
Parking
- Parking features: Attached, Garage
- Has attached garage: Yes
Accessibility
- Accessibility features: Accessible Entrance
Features
- Levels: Two
- Stories: 2
- Patio & porch: Patio
- Exterior features: Water Feature
- On waterfront: Yes
- Waterfront features: Pond
Lot
- Size: 871 Square Feet
- Features: Cul-De-Sac, Level
Details
- Parcel number: R7013 104
- Special conditions: Covenants/Restrictions
Construction
Type & style
- Home type: Townhouse
- Architectural style: Traditional
- Property subtype: Townhouse
- Attached to another structure: Yes
Materials
- Brick
- Foundation: Slab
- Roof: Composition
Condition
- Resale
- New construction: No
- Year built: 2022
Utilities & green energy
- Sewer: Public Sewer
- Water: Public
- Utilities for property: Electricity Available, High Speed Internet, Natural Gas Available, Sewer Connected, Water Available
Community & HOA
Community
- Features: Playground, Pool
- Security: Carbon Monoxide Detector(s), Security System, Smoke Detector(s)
- Subdivision: Morningside Village
HOA
- Has HOA: Yes
- Services included: Maintenance Grounds, Other, Swimming
- HOA fee: $1,200 annually
Location
- Region: Lawrenceville
Financial & listing details
- Price per square foot: $173/sqft
- Tax assessed value: $436,200
- Annual tax amount: $2,597
- Date on market: 9/19/2024
- Cumulative days on market: 140 days
- Listing agreement: Exclusive Right To Sell
- Listing terms: 1031 Exchange,Cash,Conventional,FHA,VA Loan
- Electric utility on property: Yes
Price history
| Date | Event | Price |
|---|---|---|
| 4/25/2025 | Listing removed | $2,395$1/sqft |
Source: Zillow Rentals Report a problem | ||
| 4/11/2025 | Listed for rent | $2,395$1/sqft |
Source: Zillow Rentals Report a problem | ||
| 3/7/2025 | Sold | $389,990-2.5%$173/sqft |
Source:  GAMLS #10374557 Report a problem GAMLS #10374557 Report a problem | ||
| 2/6/2025 | Pending sale | $399,990$177/sqft |
Source: GAMLS #10374557 Report a problem | ||
| 12/2/2024 | Price change | $399,990-2.2%$177/sqft |
Source: GAMLS #10374557 Report a problem | ||
| 11/11/2024 | Price change | $408,900-1.4%$181/sqft |
Source: GAMLS #10374557 Report a problem | ||
| 10/30/2024 | Price change | $414,900-1.2%$184/sqft |
Source: GAMLS #10374557 Report a problem | ||
| 9/19/2024 | Listed for sale | $419,900+20.1%$186/sqft |
Source: GAMLS #10374557 Report a problem | ||
| 4/1/2022 | Sold | $349,480$155/sqft |
Source: Public Record Report a problem | ||
Public tax history
| Year | Property taxes | Tax assessment |
|---|---|---|
| 2025 | $5,607 +1.6% | $174,480 +6.9% |
| 2024 | $5,517 +5% | $163,160 +16.7% |
| 2023 | $5,255 +102.3% | $139,800 +111.8% |
| 2022 | $2,598 | $66,000 |
Find assessor info on the county website
Neighborhood: 30043
Nearby homes
- $356,2003 bd3 ba2k sqft634 Easton Way, Lawrenceville, GA 30043Off Market
- $351,1003 bd3 ba1.9k sqft614 Easton Way, Lawrenceville, GA 30043Off Market
- $371,3003 bd3 ba2.2k sqft644 Easton Way, Lawrenceville, GA 30043Off Market
- $385,6003 bd3 ba2.2k sqft604 Easton Way, Lawrenceville, GA 30043Off Market
- $384,7003 bd3 ba2.2k sqft654 Easton Way, Lawrenceville, GA 30043Off Market
- $353,3002 bd3 ba1.8k sqft1405 Villageside Ct, Lawrenceville, GA 30043Off Market
- $364,4003 bd3 ba2k sqft664 Easton Way, Lawrenceville, GA 30043Off Market
- $415,0003 bd3 ba2.2k sqft674 Easton Way, Lawrenceville, GA 30043Sold
Nearby schools
GreatSchools rating
- 8/10Dyer Elementary SchoolGrades: PK-5Distance: 1.9 mi
- 9/10Twin Rivers Middle SchoolGrades: 6-8Distance: 4 mi
- 7/10Mountain View High SchoolGrades: 9-12Distance: 4.3 mi
Schools provided by the listing agent
- Elementary: Dyer
- Middle: Twin Rivers
- High: Mountain View
Source: GAMLS. This data may not be complete. We recommend contacting the local school district to confirm school assignments for this home.
Get a cash offer in 3 minutes
Find out how much your home could sell for in as little as 3 minutes with a no-obligation cash offer.
Estimated market value
$379,300
Get a cash offer in 3 minutes
Find out how much your home could sell for in as little as 3 minutes with a no-obligation cash offer.
Estimated market value
$379,300
- Georgia
- Gwinnett County
- Lawrenceville
- 30043
- 624 Easton Way
Nearby cities
Nearby zip codes
Other Lawrenceville Topics
