Skip main navigation
Pending
  • $70,000

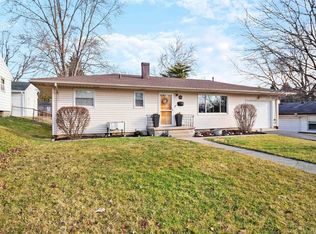
    624 Elmer Ave, Fort Wayne, IN 46808

    3beds
    1,025sqft
    Single Family Residence
    Built in 1960
    10,497 Square Feet Lot
    $-- Zestimate®
    $--/sqft
    $-- HOA

    What's special

    HUD HOME - SOLD IN."AS IS" CONDITION,"As- Is" "without any guarantee or warranty by seller" FOR MORE INFORMATION PLEASE SEE www.HUDhomestore.gov or SPEAK WITH YOUR REAL ESTATE Agent. Case Number: 156-539961 NOTES:"EQUAL HOUSING OPPORTUNITY" INSURED STATUS: IE; ESCROW AMT:0; ELIGIBLEfor203K*: YES ; LIST DATE: 05/30/2026 NOTE: SEE PROPERTY CONDITION REPORT & DISCLOSURE, UNDER ADDENDUMS IN HUDHOMESTORE.gov PLEASE NOTE: FOR MORE INFO ON WHO IS CURRENTLY ELIGIBLE TO BID, GO TO HUDhomestore.gov under the case number, ALSO, ALL BIDS have to be done through HUDhomestore.gov!!! ONLINE ONLY!
    41 days
    |
    128
    |
    0
    |

    Zillow last checked:

    Listing updated:

    Listed by:

    Andrea Gates Cell:260-403-6818,

    Coldwell Banker Real Estate Gr

    Source: IRMLS,MLS#: 202620833MLS Logo

      Facts & features

      Interior

      Bedrooms & bathrooms
      • Bedrooms: 3
      • Bathrooms: 1
      • Full bathrooms: 1
      • Main level bedrooms: 3
      Bedroom 1
      • Level: Main
      Bedroom 2
      • Level: Main
      Kitchen
      • Level: Main
      • Area: 120
      • Dimensions: 12 x 10
      Living room
      • Level: Main
      • Area: 216
      • Dimensions: 18 x 12
      Heating
      • Natural Gas, Forced Air
      Cooling
      • Central Air
      Appliances
      • Included: Range/Oven Hook Up Gas, Gas Water Heater
      • Laundry: Gas Dryer Hookup, Main Level
      Features
      • Eat-in Kitchen
      • Basement: Crawl Space
      • Has fireplace: No
      Interior area
      • Total structure area: 1,025
      • Total interior livable area: 1,025 sqft
      • Finished area above ground: 1,025
      • Finished area below ground: 0

      Property

      Parking
      • Total spaces: 1
      • Parking features: Attached
      • Attached garage spaces: 1
      Features
      • Levels: One
      • Stories: 1
      • Patio & porch: Patio
      • Exterior features: Fire Pit
      Lot
      • Size: 10,497 Square Feet
      • Dimensions: 70x150
      • Features: Level
      Details
      • Parcel number: 020735103032.000074
      • Special conditions: Real Estate Owned

      Construction

      Type & style
      • Home type: SingleFamily
      • Architectural style: Ranch
      • Property subtype: Single Family Residence
      Materials
      • Wood Siding
      Condition
      • New construction: No
      • Year built: 1960

      Utilities & green energy

      • Sewer: City
      • Water: City

      Community & HOA

      Community
      • Subdivision: Archer Heirs
      Location
      • Region: Fort Wayne

      Financial & listing details

      • Tax assessed value: $129,200
      • Annual tax amount: $2,964
      • Date on market: 5/31/2026
      • Listing terms: Cash,Conventional

        Foreclosure details

        Estimated market value

        Not available

        Estimated sales range

        Not available

        $1,238/mo

        Price history

        DateEventPrice
        2/6/2026Sold$108,770+0.7%$106/sqft
        Source: Public Record Report a problem
        12/22/2021Sold$108,000-1.7%$105/sqft
        Source: eXp Realty #182631572 Report a problem
        11/13/2021Pending sale$109,900
        Source: IRMLS #202145223 Report a problem
        10/27/2021Listed for sale$109,900+168%
        Source: IRMLS #202145223 Report a problem
        5/6/2015Sold$41,000-34.9%$40/sqft
        Source: Public Record Report a problem
        10/17/2014Sold$63,000$61/sqft
        Source: Public Record Report a problem

        Public tax history

        YearProperty taxesTax assessment
        2025$1,134 +41.3%$129,200 +6.4%
        2024$802 +36.7%$121,400 +19.3%
        2023$587 +18%$101,800 +20.9%
        2022$497 -66.8%$84,200 +9.2%
        2021$1,499 +3.5%$77,100 +12.6%
        2020$1,448 -26.7%$68,500 +3%
        2019$1,977 +3.7%$66,500 +9.7%
        2018$1,906 -15.6%$60,600 +13.7%
        2017$2,257 +119.6%$53,300 +3.1%
        2016$1,028 +2.4%$51,700 +7%
        2014$1,004 +242.1%$48,300 -0.8%
        2013$293 -7.4%$48,700 -9.1%
        2011$317 $53,600 -25.2%
        2010-- $71,700 +12.4%
        2007-- $63,800 +13.1%
        2005-- $56,400
        2004-- $56,400 +102.9%
        2001-- $27,800 +199.9%
        1999-- $9,270
        Find assessor info on the county website

        Monthly payment

        Estimated monthly payment$1,822
        All calculations are estimates and provided by Zillow, Inc. for informational purposes only. Actual amounts may vary.
        HOA fees may include property taxes on listings classified as Co-Ops. Contact the listing agent and/or owner for fee details.
        Mortgage interest rates are dependent on a number of factors, including credit score, down payment, and repayment length. Interest rate data provided by Zillow Group Marketplace, Inc. as of 1/1/1970 from various mortgage lenders with which we have lead or other similar arrangements; the Estimated Payment is an average of those rates.
        See how much you could borrow to make a competitive offer.

        Climate risks

        Neighborhood: Five Points

        Getting around

        57 / 100
        Somewhat Walkable
        38 / 100
        Some Transit
        38 / 100
        Somewhat Bikeable

        Nearby schools

        GreatSchools rating
        Schools provided by the listing agent
        • Elementary: Franke Park
        • Middle: Northwood
        • High: North Side
        • District: Fort Wayne Community

        Source: IRMLS. This data may not be complete. We recommend contacting the local school district to confirm school assignments for this home.

        A local agent can set up tours, give advice and negotiate with sellers.

        Browse local experts

        Similar homes