Coming Soon! Situated on stunning Elmwood Avenue in the CAGE! Close to Elmwood Beach with easy access to Lake Michigan, sailing & the beach! A premiere location near Gillson Park, Plaza del Lago, awesome restaurants, shopping, schools & train stations. This beautiful center entry colonial features five plus bedrooms, 5.1-bathrooms and has been renovated and expanded in 2011. A beautiful mix of original architectural details with transitional updates throughout. Fall in love the moment you approach this special home. A lovely foyer, an oversized living room with wood burning fireplace, stunning arched windows and doors and formal dining room is just the beginning. A Chef's eat-in kitchen with granite countertops, center island, custom cabinetry, beautiful built ins, & Thermador appliances all lead to the rear yard. Enjoy a family room with a fireplace, a first-floor separate mudroom, a formal powder room and rare newer two car attached garage with newer roof top deck overlooking the rear yard. The second floor offers four bedrooms, three full bathrooms and a spacious laundry room with a newer washer and dryer. The Primary bedroom suite features a private deck, a huge walk-in closet, dressing table area and spa bath! The additional bedrooms are beautifully scaled one offering an en-suite bath, and the additional two have access to a large Jack and Jill bathroom. The third-floor retreat is a great fifth bedroom with closet and private full bathroom. Do not miss the lower level with optional sixth bedroom, office, or exercise room and a full bathroom, plus recreational and bar area, and great storage! The rear yard is fully fenced with a patio, grilling space and the awesome garage roof top deck which is great for additional gathering and entertaining space! Must See!
Closed
$2,002,000
624 Elmwood Ave, Wilmette, IL 60091
6beds
--sqft
Single Family Residence
Built in 1929
8,324 Square Feet Lot
$2,505,800 Zestimate®
$--/sqft
$7,874 Estimated rent
Home value
$2,505,800
$2.31M - $2.76M
$7,874/mo
Zestimate® history
Owner options
List your home for rent
$7,874/mo
Rent Zestimate®
Find your next renter with Zillow Rental Manager. Plus, with online applications, you can quickly screen prospective tenants – for free.
$7,874/mo
Rent Zestimate®
Refinance and save
$11,784/mo
Est. payment
Refinancing to a lower rate could help reduce your monthly payments and save thousands over the life of the loan.
$11,784/mo
Est. payment
Explore your selling options
Work with a Zillow partner agent
Leverage their expertise and Zillow's premium Showcase listings to get your home seen by more buyers.
Get startedList with your own agent
Get your home in front of millions of buyers by listing it on Zillow.
Learn how to do itSell it yourself
Take full control of how buyers see your home on Zillow by listing For Sale by Owner (FSBO).
List your homeWhat's special
Zillow last checked:
Listing updated:
Listed by:
Frank Capitanini 847-446-4000,
Coldwell Banker Realty,
Trish Capitanini 847-652-2315,
Coldwell Banker Realty
Bought with:
Katie Hutchens
Jameson Sotheby's Intl Realty
Source: MRED as distributed by MLS GRID,MLS#: 11989704
Facts & features
Interior
Bedrooms & bathrooms
- Bedrooms: 6
- Bathrooms: 6
- Full bathrooms: 5
- 1/2 bathrooms: 1
Rooms
- Room types: Bedroom 5, Bedroom 6, Breakfast Room, Recreation Room, Foyer, Mud Room, Storage, Walk In Closet, Utility Room-Lower Level, Deck
Primary bedroom
- Features: Flooring (Hardwood), Window Treatments (Curtains/Drapes), Bathroom (Full)
- Level: Second
- Area: 221 Square Feet
- Dimensions: 17X13
Bedroom 2
- Features: Flooring (Hardwood), Window Treatments (Curtains/Drapes, Shades)
- Level: Second
- Area: 221 Square Feet
- Dimensions: 17X13
Bedroom 3
- Features: Flooring (Hardwood)
- Level: Second
- Area: 208 Square Feet
- Dimensions: 16X13
Bedroom 4
- Features: Flooring (Hardwood), Window Treatments (Curtains/Drapes, Shades)
- Level: Second
- Area: 208 Square Feet
- Dimensions: 16X13
Bedroom 5
- Features: Flooring (Carpet)
- Level: Third
- Area: 405 Square Feet
- Dimensions: 27X15
Bedroom 6
- Features: Flooring (Carpet), Window Treatments (Curtains/Drapes)
- Level: Basement
- Area: 160 Square Feet
- Dimensions: 16X10
Breakfast room
- Features: Flooring (Hardwood)
- Level: Main
- Area: 128 Square Feet
- Dimensions: 16X8
Deck
- Level: Main
- Area: 286 Square Feet
- Dimensions: 26X11
Dining room
- Features: Flooring (Hardwood)
- Level: Main
- Area: 204 Square Feet
- Dimensions: 17X12
Family room
- Features: Flooring (Hardwood), Window Treatments (Shades)
- Level: Main
- Area: 273 Square Feet
- Dimensions: 21X13
Foyer
- Features: Flooring (Hardwood)
- Level: Main
- Area: 70 Square Feet
- Dimensions: 10X7
Kitchen
- Features: Kitchen (Eating Area-Table Space, Island), Flooring (Hardwood), Window Treatments (Shades)
- Level: Main
- Area: 204 Square Feet
- Dimensions: 17X12
Laundry
- Features: Flooring (Ceramic Tile)
- Level: Second
- Area: 54 Square Feet
- Dimensions: 9X6
Living room
- Features: Flooring (Hardwood)
- Level: Main
- Area: 442 Square Feet
- Dimensions: 26X17
Mud room
- Features: Flooring (Ceramic Tile)
- Level: Main
- Area: 84 Square Feet
- Dimensions: 12X7
Recreation room
- Features: Flooring (Carpet), Window Treatments (Curtains/Drapes)
- Level: Basement
- Area: 585 Square Feet
- Dimensions: 39X15
Storage
- Features: Flooring (Carpet)
- Level: Basement
- Area: 54 Square Feet
- Dimensions: 9X6
Other
- Features: Flooring (Other)
- Level: Basement
- Area: 70 Square Feet
- Dimensions: 14X5
Walk in closet
- Features: Flooring (Hardwood)
- Level: Second
- Area: 126 Square Feet
- Dimensions: 18X7
Heating
- Natural Gas, Forced Air
Cooling
- Central Air, Zoned
Appliances
- Included: Double Oven, Microwave, Dishwasher, High End Refrigerator, Freezer, Washer, Dryer, Disposal, Indoor Grill, Wine Refrigerator, Cooktop, Range Hood
- Laundry: Upper Level, In Unit
Features
- Flooring: Hardwood
- Windows: Screens
- Basement: Finished,Full
- Attic: Finished
- Number of fireplaces: 2
- Fireplace features: Wood Burning, Gas Log, Family Room, Living Room
Interior area
- Total structure area: 0
Property
Parking
- Total spaces: 2
- Parking features: Asphalt, Garage Door Opener, On Site, Garage Owned, Attached, Garage
- Attached garage spaces: 2
- Has uncovered spaces: Yes
Accessibility
- Accessibility features: No Disability Access
Features
- Stories: 3
- Patio & porch: Deck, Patio
- Exterior features: Balcony, Outdoor Grill, Fire Pit
- Fencing: Fenced
Lot
- Size: 8,324 Square Feet
- Dimensions: 75 X 143 X 98 X81
- Features: Irregular Lot, Landscaped
Details
- Parcel number: 05274120050000
- Special conditions: None
- Other equipment: Ceiling Fan(s), Sump Pump, Backup Sump Pump;
Construction
Type & style
- Home type: SingleFamily
- Architectural style: Georgian
- Property subtype: Single Family Residence
Materials
- Brick
- Roof: Asphalt
Condition
- New construction: No
- Year built: 1929
- Major remodel year: 2012
Utilities & green energy
- Electric: 200+ Amp Service
- Sewer: Public Sewer
- Water: Lake Michigan
Community & HOA
Community
- Features: Sidewalks, Street Lights
HOA
- Services included: None
Location
- Region: Wilmette
Financial & listing details
- Tax assessed value: $1,289,660
- Annual tax amount: $29,333
- Date on market: 4/1/2024
- Listing terms: Conventional
- Ownership: Fee Simple
Price history
| Date | Event | Price |
|---|---|---|
| 5/3/2024 | Listing removed | -- |
Source: Zillow Rentals Report a problem | ||
| 4/29/2024 | Price change | $9,900-5.7% |
Source: Zillow Rentals Report a problem | ||
| 4/5/2024 | Listed for rent | $10,500 |
Source: Zillow Rentals Report a problem | ||
| 3/29/2024 | Sold | $2,002,000+48.8% |
Source:  MRED as distributed by MLS GRID #11989704 Report a problem MRED as distributed by MLS GRID #11989704 Report a problem | ||
| 6/2/2019 | Listing removed | $1,345,000 |
Source: Coldwell Banker Residential Brokerage - Winnetka #10266892 Report a problem | ||
| 3/6/2019 | Listed for sale | $1,345,000 |
Source: Coldwell Banker Residential Brokerage - Winnetka #10266892 Report a problem | ||
| 2/23/2019 | Pending sale | $1,345,000 |
Source: Coldwell Banker Residential Brokerage - Winnetka #10266892 Report a problem | ||
| 2/7/2019 | Listed for sale | $1,345,000-3.6% |
Source: Coldwell Banker Residential #10266892 Report a problem | ||
| 8/9/2018 | Listing removed | $1,395,000 |
Source: Coldwell Banker Residential Brokerage - Winnetka #09894100 Report a problem | ||
| 4/26/2018 | Price change | $1,395,000-5.4% |
Source: Coldwell Banker Residential Brokerage - Winnetka #09894100 Report a problem | ||
| 3/23/2018 | Listed for sale | $1,475,000-1.6% |
Source: Coldwell Banker Residential #09894100 Report a problem | ||
| 7/31/2017 | Listing removed | $1,499,000 |
Source: Coldwell Banker Residential Brokerage - Winnetka #09648259 Report a problem | ||
| 6/5/2017 | Price change | $1,499,000-7.8% |
Source: Coldwell Banker Residential Brokerage - Winnetka #09648259 Report a problem | ||
| 4/19/2017 | Price change | $1,625,000-4.1% |
Source: @properties #09481671 Report a problem | ||
| 1/20/2017 | Listed for sale | $1,695,000+126% |
Source: @properties #09481671 Report a problem | ||
| 7/15/2011 | Sold | $750,000-11.8% |
Source: MRED as distributed by MLS GRID #07734362 Report a problem | ||
| 4/3/2011 | Price change | $850,000-5% |
Source: @properties #07734362 Report a problem | ||
| 2/20/2011 | Listed for sale | $895,000 |
Source: @properties #07734362 Report a problem | ||
Public tax history
| Year | Property taxes | Tax assessment |
|---|---|---|
| 2024 | $29,597 +3.8% | $128,966 +0% |
| 2023 | $28,512 -2.8% | $128,965 -7.9% |
| 2022 | $29,334 +11% | $139,999 +33.2% |
| 2021 | $26,431 -6% | $105,067 -7.2% |
| 2020 | $28,132 +3.1% | $113,185 -8% |
| 2019 | $27,283 +1.2% | $123,028 +5.3% |
| 2018 | $26,967 -15.4% | $116,787 -17.3% |
| 2017 | $31,874 +5.8% | $141,162 |
| 2016 | $30,140 +22.4% | $141,162 +42.3% |
| 2015 | $24,631 +1.6% | $99,217 |
| 2014 | $24,238 +4.7% | $99,217 |
| 2013 | $23,148 +42.4% | $99,217 +32.3% |
| 2012 | $16,259 +5.1% | $75,000 |
| 2011 | $15,469 -30.7% | $75,000 -32.7% |
| 2010 | $22,329 +286.1% | $111,364 -8.1% |
| 2009 | $5,784 -58.2% | $121,144 -5% |
| 2008 | $13,835 +4.4% | $127,520 |
| 2007 | $13,247 -16.5% | $127,520 +28.2% |
| 2006 | $15,866 -0.6% | $99,486 -2.7% |
| 2005 | $15,964 +2% | $102,259 |
| 2004 | $15,654 +9.5% | $102,259 +27.3% |
| 2003 | $14,293 -8.8% | $80,343 -8.5% |
| 2002 | $15,676 +50.7% | $87,835 |
| 2001 | $10,403 +5.7% | $87,835 +22.1% |
| 2000 | $9,844 +0.1% | $71,939 |
| 1999 | $9,838 | $71,939 |
Find assessor info on the county website
Neighborhood: Ouilmette North
Nearby homes
- $2,150,0004 bd4 ba3.1k sqft630 Elmwood Ave, Wilmette, IL 60091Sold
- $3,329,3005 bd6 ba5.6k sqft1111 Sheridan Rd, Wilmette, IL 60091Off Market
- $2,072,7005 bd4 ba3.2k sqft1125 Sheridan Rd, Wilmette, IL 60091Off Market

- $2,663,7006 bd6 ba5.4k sqft1129 Sheridan Rd, Wilmette, IL 60091Off Market
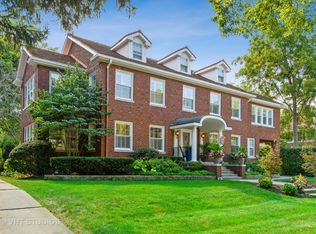
- $2,119,5006 bd4 ba3.9k sqft702 Elmwood Ave, Wilmette, IL 60091Off Market
- $2,106,6005 bd5 ba3.5k sqft1107 Sheridan Rd, Wilmette, IL 60091Off Market
- $2,795,0006 bd6 ba6.4k sqft1141 Sheridan Rd, Wilmette, IL 60091For Sale
- $2,377,7005 bd4 ba3.4k sqft629 Elmwood Ave, Wilmette, IL 60091Off Market
Nearby schools
GreatSchools rating
- 10/10Central Elementary SchoolGrades: K-4Distance: 0.4 mi
- 8/10Wilmette Junior High SchoolGrades: 7-8Distance: 2.3 mi
- 8/10New Trier Township High School WinnetkaGrades: 10-12Distance: 1.4 mi
Schools provided by the listing agent
- Elementary: Central Elementary School
- Middle: Wilmette Junior High School
- High: New Trier Twp H.S. Northfield/Wi
- District: 39
Source: MRED as distributed by MLS GRID. This data may not be complete. We recommend contacting the local school district to confirm school assignments for this home.
Get a cash offer in 3 minutes
Find out how much your home could sell for in as little as 3 minutes with a no-obligation cash offer.
Estimated market value
$2,505,800
Get a cash offer in 3 minutes
Find out how much your home could sell for in as little as 3 minutes with a no-obligation cash offer.
Estimated market value
$2,505,800
- Illinois
- Cook County
- Wilmette
- 60091
- Ouilmette North
- 624 Elmwood Ave
Nearby cities
Nearby neighborhoods
Nearby zip codes
Other Wilmette Topics
