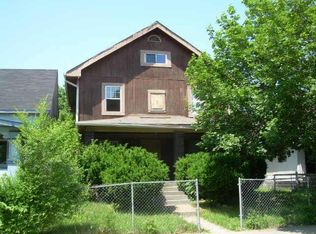
PendingPrice cut: $9.9K (6/8)
$220,000
5beds
2,700sqft
624 Eugene St, Indianapolis, IN 46208
5beds
2,700sqft
Residential, single family residence
Built in 1915
5,227 sqft
Concrete
$81 price/sqft
What's special
Charming front porchFunctional living space
Located at 624 Eugene Street in Indianapolis, this stunningly renovated 1915 home seamlessly combines timeless character with today's modern comforts, delivering a truly turnkey opportunity. Spanning three levels plus a basement, the home offers functional living space with the flexibility today's lifestyle demands. Nearly every major component has been replaced for ...
- 87 days |
- 167 |
- 11 |
Source: MIBOR as distributed by MLS GRID,MLS#: 22095688
Travel times
Living Room
Kitchen
Dining Room
Zillow last checked:
Listing updated:
Listed by:
Alan Lozano 317-657-4522,
F.C. Tucker Company,
Erik Wentz,
F.C. Tucker Company
Source: MIBOR as distributed by MLS GRID,MLS#: 22095688
Facts & features
Interior
Bedrooms & bathrooms
- Bedrooms: 5
- Bathrooms: 3
- Full bathrooms: 2
- 1/2 bathrooms: 1
- Main level bathrooms: 1
- Main level bedrooms: 1
Primary bedroom
- Level: Upper
- Area: 300 Square Feet
- Dimensions: 20x15
Bedroom 2
- Level: Upper
- Area: 132 Square Feet
- Dimensions: 11x12
Bedroom 3
- Level: Upper
- Area: 132 Square Feet
- Dimensions: 11x12
Bedroom 4
- Level: Upper
- Area: 132 Square Feet
- Dimensions: 11x12
Bedroom 5
- Level: Main
- Area: 156 Square Feet
- Dimensions: 13x12
Dining room
- Level: Main
- Area: 100 Square Feet
- Dimensions: 10x10
Kitchen
- Level: Main
- Area: 154 Square Feet
- Dimensions: 11x14
Living room
- Level: Main
- Area: 255 Square Feet
- Dimensions: 17x15
Heating
- Forced Air, Natural Gas
Cooling
- Central Air
Appliances
- Included: Electric Cooktop, Refrigerator, Water Heater
Features
- Attic Access, High Ceilings, Ceiling Fan(s), Hardwood Floors, High Speed Internet
- Flooring: Hardwood
- Basement: Interior Entry
- Attic: Access Only
Interior area
- Total structure area: 2,700
- Total interior livable area: 2,700 sqft
- Finished area below ground: 0
Property
Parking
- Parking features: Concrete
Features
- Levels: Three Or More
Lot
- Size: 5,227.2 Square Feet
Details
- Parcel number: 490626126151000101
- Horse amenities: None
Construction
Type & style
- Home type: SingleFamily
- Architectural style: Traditional
- Property subtype: Residential, Single Family Residence
Materials
- Vinyl Siding
- Foundation: Concrete Perimeter, Crawl Space
Condition
- New construction: No
- Year built: 1915
Utilities & green energy
- Water: Public
Community & HOA
Community
- Security: Smoke Detector(s)
- Subdivision: Edwards Northwestern Park
HOA
- Has HOA: No
Location
- Region: Indianapolis
Financial & listing details
- Price per square foot: $81/sqft
- Tax assessed value: $70,900
- Annual tax amount: $1,450
- Date on market: 4/16/2026
- Cumulative days on market: 88 days
Price history
| Date | Event | Price |
|---|---|---|
| 6/18/2026 | Pending sale | $220,000$81/sqft |
Source: | ||
| 6/8/2026 | Price change | $220,000-4.3%$81/sqft |
Source: | ||
| 4/16/2026 | Listed for sale | $229,900+155.4%$85/sqft |
Source: | ||
| 10/7/2024 | Sold | $90,000+328.6%$33/sqft |
Source: Public Record Report a problem | ||
| 6/18/2007 | Sold | $21,000$8/sqft |
Source: Public Record Report a problem | ||
Public tax history
| Year | Property taxes | Tax assessment |
|---|---|---|
| 2025 | $1,450 -1.4% | $70,900 +16% |
| 2024 | $1,471 +8% | $61,100 -1.5% |
| 2023 | $1,362 +27.8% | $62,000 +7.5% |
| 2022 | $1,066 +9.8% | $57,700 +24.9% |
| 2021 | $970 +7% | $46,200 +10.3% |
| 2020 | $907 +436% | $41,900 +9.1% |
| 2019 | $169 -4.1% | $38,400 +440.8% |
| 2018 | $176 -68.8% | $7,100 +4.4% |
| 2017 | $565 +288.7% | $6,800 +1.5% |
| 2016 | $145 -90.3% | $6,700 +3.1% |
| 2014 | $1,501 +816.5% | $6,500 -9.7% |
| 2013 | $164 | $7,200 -1.4% |
| 2012 | $164 | $7,300 -28.4% |
| 2011 | -- | $10,200 -20.3% |
| 2010 | $266 -12.3% | $12,800 |
| 2009 | $303 | $12,800 -3.8% |
| 2007 | -- | $13,300 |
Find assessor info on the county website
Monthly payment
Est. payment
$1,369/mo
Principal & interest
$1193
Property taxes
$176
Estimated market value
$215,900
$205,000 - $227,000
$2,234/mo
Climate risks
Explore flood, wildfire, and other predictive climate risk information for this property on First Street®️.
Neighborhood: Near NW-Riverside
Nearby schools
George Washington Carver School 87
Grades PK-5 • 0.6 miles6/10
GreatSchools® Rating
Test Score Rating
6/10Academic Progress Rating
6/10Cold Spring School
Grades K-8 • 1.9 miles4/10
GreatSchools® Rating
Test Score Rating
2/10Academic Progress Rating
5/10Shortridge High School
Grades 9-12 • 1 miles2/10
GreatSchools® Rating
College Readiness Rating
2/10