Move right in to this adorable Knollwood rancher and enjoy living in Towson. Walk to local schools and restaurants and enjoy the benefits of the Knollwood community, just steps from the Country Club of Maryland. Come home to 624 Fairway Drive, parking your car in the carport out of the snow, ice, and rain. Inside find an open floor plan with an enlarged, eat-in kitchen complete with granite counters, brand new appliances, bamboo flooring, and gorgeous wood cabinets. There is space for a large table, ensuring this room will be the center of the household. The kitchen is open to the living room, which features a brick fireplace flanked by custom built-in cabinets. A vaulted ceiling adds height to the room, giving the home a contemporary feel. From the living room, step onto the back patio and into the beautiful back yard. This home has a slight "L" shape, and in the smaller section you will be surprised to find a second full bath as well as a utility and storage room. This full bath is useful as a second bathroom but also as a place to rinse off after a work out or gardening. Back in the main part of the home, do not miss the laundry area in the hallway. The hall bathroom was renovated a few years ago, and three bedrooms offer plenty of space for the versatility of a home office or guest room. The pull down attic offers space for storage. The roof was replaced in 2025. The windows, water main, and sewer line have also been replaced. Natural gas is coming to the street as early as Spring 2026. Enjoy one-level living. Crawl space has been encapsulated and has a temperature and humidity controls in the house. Huge attic for additional storage.
Sold for $418,000
$418,000
624 Fairway Dr, Baltimore, MD 21286
3beds
1,316sqft
Single Family Residence
Built in 1953
0.26 Acres Lot
$418,700 Zestimate®
$318/sqft
$2,712 Estimated rent
Home value
$418,700
$385,000 - $456,000
$2,712/mo
Zestimate® history
Owner options
List your home for rent
$2,712/mo
Rent Zestimate®
Find your next renter with Zillow Rental Manager. Plus, with online applications, you can quickly screen prospective tenants – for free.
$2,712/mo
Rent Zestimate®
Refinance and save
$2,767/mo
Est. payment
Refinancing to a lower rate could help reduce your monthly payments and save thousands over the life of the loan.
$2,767/mo
Est. payment
Explore your selling options
Work with a Zillow partner agent
Leverage their expertise and Zillow's premium Showcase listings to get your home seen by more buyers.
Get startedList with your own agent
Get your home in front of millions of buyers by listing it on Zillow.
Learn how to do itSell it yourself
Take full control of how buyers see your home on Zillow by listing For Sale by Owner (FSBO).
List your homeWhat's special
Brand new appliancesBack patioBamboo flooringUtility and storage roomGranite countersGorgeous wood cabinetsEnlarged eat-in kitchen
Zillow last checked:
Listing updated:
Listed by:
Ashley Richardson 410-868-1474,
Monument Sotheby's International Realty,
Co-Listing Team: The North Star Team Of Exp Realty, Co-Listing Agent: Christopher Stumbroski 443-834-4499,
EXP Realty, LLC
Bought with:
Jeffrey Lipkin, 660176
EXP Realty, LLC
Source: Bright MLS,MLS#: MDBC2148624
Facts & features
Interior
Bedrooms & bathrooms
- Bedrooms: 3
- Bathrooms: 2
- Full bathrooms: 2
- Main level bathrooms: 2
- Main level bedrooms: 3
Rooms
- Room types: Living Room, Primary Bedroom, Bedroom 2, Bedroom 3, Kitchen, Breakfast Room, Workshop, Full Bath
Primary bedroom
- Level: Main
Bedroom 2
- Level: Main
Bedroom 3
- Level: Main
Breakfast room
- Level: Main
Other
- Level: Main
Other
- Level: Main
Kitchen
- Level: Main
Living room
- Level: Main
Workshop
- Level: Main
Heating
- Forced Air, Oil
Cooling
- Other, Electric
Appliances
- Included: Dishwasher, Dryer, Exhaust Fan, Washer, Disposal, Microwave, Oven/Range - Electric, Refrigerator, Stainless Steel Appliance(s), Water Heater, Electric Water Heater
- Laundry: Has Laundry, Main Level, Washer In Unit, Dryer In Unit
Features
- Bathroom - Tub Shower, Breakfast Area, Dining Area, Entry Level Bedroom, Open Floorplan, Kitchen - Table Space, Upgraded Countertops, Other, Eat-in Kitchen, Dry Wall
- Flooring: Hardwood, Wood
- Doors: Insulated
- Windows: Double Pane Windows, Energy Efficient, Replacement, Screens, Vinyl Clad, Window Treatments
- Has basement: No
- Number of fireplaces: 1
- Fireplace features: Wood Burning
Interior area
- Total structure area: 1,316
- Total interior livable area: 1,316 sqft
- Finished area above ground: 1,316
- Finished area below ground: 0
Property
Parking
- Total spaces: 4
- Parking features: Asphalt, Driveway, Attached Carport
- Carport spaces: 1
- Uncovered spaces: 3
Accessibility
- Accessibility features: None
Features
- Levels: One
- Stories: 1
- Patio & porch: Patio, Porch
- Exterior features: Rain Gutters
- Pool features: None
- Fencing: Partial
Lot
- Size: 0.26 Acres
- Features: Landscaped
Details
- Additional structures: Above Grade, Below Grade
- Parcel number: 04090913134590
- Zoning: R
- Special conditions: Standard
Construction
Type & style
- Home type: SingleFamily
- Architectural style: Ranch/Rambler
- Property subtype: Single Family Residence
Materials
- Brick
- Foundation: Crawl Space
- Roof: Architectural Shingle
Condition
- Very Good
- New construction: No
- Year built: 1953
Utilities & green energy
- Electric: 200+ Amp Service, 220 Volts
- Sewer: Public Sewer
- Water: Public
- Utilities for property: Above Ground, Fiber Optic, Cable
Community & HOA
Community
- Subdivision: Knollwood
HOA
- Has HOA: No
Location
- Region: Baltimore
Financial & listing details
- Price per square foot: $318/sqft
- Tax assessed value: $297,900
- Annual tax amount: $3,691
- Date on market: 3/5/2026
- Listing agreement: Exclusive Right To Sell
- Ownership: Fee Simple
Price history
| Date | Event | Price |
|---|---|---|
| 4/13/2026 | Sold | $418,000-1.6%$318/sqft |
Source:  Bright MLS #MDBC2148624 Report a problem Bright MLS #MDBC2148624 Report a problem | ||
| 3/13/2026 | Pending sale | $425,000$323/sqft |
Source: Bright MLS #MDBC2148624 Report a problem | ||
| 3/5/2026 | Listed for sale | $425,000+278.8%$323/sqft |
Source: Bright MLS #MDBC2148624 Report a problem | ||
| 10/3/1996 | Sold | $112,200$85/sqft |
Source: Public Record Report a problem | ||
Public tax history
| Year | Property taxes | Tax assessment |
|---|---|---|
| 2026 | $4,351 +2.1% | $276,600 -7.2% |
| 2025 | $4,259 +26.6% | $297,900 +7.3% |
| 2024 | $3,365 +7.9% | $277,600 +7.9% |
| 2023 | $3,118 +8.6% | $257,300 +8.6% |
| 2022 | $2,872 +1.1% | $237,000 +1.1% |
| 2021 | $2,843 +1.1% | $234,533 +1.1% |
| 2020 | $2,813 +1.1% | $232,067 +1.1% |
| 2019 | $2,783 +2.8% | $229,600 +2.8% |
| 2018 | $2,706 +2.9% | $223,300 +2.9% |
| 2017 | $2,630 -6.9% | $217,000 +3% |
| 2016 | $2,825 | $210,700 |
| 2015 | $2,825 | $210,700 |
| 2014 | $2,825 | $210,700 -12.2% |
| 2013 | -- | $240,000 |
| 2012 | -- | $240,000 |
| 2011 | -- | $240,000 -12.7% |
| 2010 | -- | $274,760 +10.5% |
| 2009 | -- | $248,570 +11.8% |
| 2008 | -- | $222,380 +13.3% |
| 2007 | -- | $196,190 +14.1% |
| 2006 | -- | $171,982 +16.4% |
| 2005 | -- | $147,776 +19.6% |
| 2004 | -- | $123,570 +5.9% |
| 2003 | -- | $116,676 +6.3% |
| 2002 | -- | $109,783 +6.7% |
| 2001 | -- | $102,890 |
Find assessor info on the county website
Neighborhood: 21286
Nearby homes
- $411,0003 bd2 ba1.4k sqft622 Fairway Dr, Baltimore, MD 21286Off Market
- $355,600-- bd1 ba1.1k sqft626 Fairway Dr, Baltimore, MD 21286Off Market
- $571,0004 bd3 ba2.3k sqft7408 Knollwood Rd, Towson, MD 21286Sold
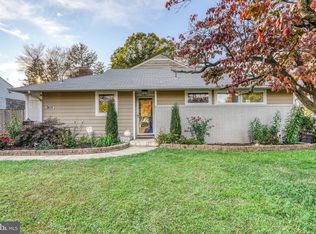
- $590,900-- bd2 ba2.3k sqft7406 Knollwood Rd, Baltimore, MD 21286Off Market
- $618,1004 bd3 ba2.4k sqft804 Quincy Rd, Towson, MD 21286Off Market
- $434,100-- bd1 ba1.7k sqft620 Fairway Dr, Towson, MD 21286Off Market
- $362,7003 bd1 ba1.2k sqft7410 Knollwood Rd, Baltimore, MD 21286Off Market
- $490,000-- bd2 ba1.4k sqft628 Fairway Dr, Baltimore, MD 21286Off Market
Nearby schools
GreatSchools rating
- 9/10Stoneleigh Elementary SchoolGrades: K-5Distance: 0.4 mi
- 8/10Dumbarton Middle SchoolGrades: 6-8Distance: 1 mi
- 8/10Towson High Law & Public PolicyGrades: 9-12Distance: 0.3 mi
Schools provided by the listing agent
- Elementary: Stoneleigh
- Middle: Dumbarton
- High: Towson
- District: Baltimore County Public Schools
Source: Bright MLS. This data may not be complete. We recommend contacting the local school district to confirm school assignments for this home.
Get a cash offer in 3 minutes
Find out how much your home could sell for in as little as 3 minutes with a no-obligation cash offer.
Estimated market value
$418,700
Get a cash offer in 3 minutes
Find out how much your home could sell for in as little as 3 minutes with a no-obligation cash offer.
Estimated market value
$418,700
- Maryland
- Baltimore County
- Towson
- 21286
- 624 Fairway Dr
