Welcome to 624 Falmouth Court, a beautiful split foyer residence nestled in the welcoming community of Parkside offering a harmonious blend of modern living and comfort. The main level of the home welcomes you with an expansive renovated living area, seamlessly combining the living, dining, and kitchen spaces into an open-concept floor plan. The eat-in kitchen is equipped with stainless steel appliances, ample cabinetry, and a breakfast room with direct access to the deck, providing a perfect spot for outdoor dining and relaxation. Primary bedroom adorned with an en-suite full bath, offering a private retreat for relaxation and rejuvenation. Two additional bedrooms and a full bath complete this level, providing ample space for family members or guests. Descend to the lower level, where you'll find a spacious family room featuring a cozy fireplace, a wet bar, and access to the sunroom—an ideal space for indoor-outdoor entertaining. Two additional bedrooms, a rough-in for a three-piece bath, laundry facilities, a bonus room, and plenty of storage space complete the lower level, catering to a variety of needs and preferences. Recent updates include luxury vinyl plank (LVP) flooring, fresh paint, expanded living and dining rooms, replacement windows and doors, upgrades to HVAC systems, and the addition of solar panels, ensuring energy efficiency and sustainability.
Sold for $475,000
$475,000
624 Falmouth Ct, Sykesville, MD 21784
5beds
2,081sqft
Single Family Residence
Built in 1982
1.03 Acres Lot
$537,600 Zestimate®
$228/sqft
$3,459 Estimated rent
Home value
$537,600
$511,000 - $564,000
$3,459/mo
Zestimate® history
Owner options
List your home for rent
$3,459/mo
Rent Zestimate®
Find your next renter with Zillow Rental Manager. Plus, with online applications, you can quickly screen prospective tenants – for free.
$3,459/mo
Rent Zestimate®
Refinance and save
$2,949/mo
Est. payment
Refinancing to a lower rate could help reduce your monthly payments and save thousands over the life of the loan.
$2,949/mo
Est. payment
Explore your selling options
Work with a Zillow partner agent
Leverage their expertise and Zillow's premium Showcase listings to get your home seen by more buyers.
Get startedList with your own agent
Get your home in front of millions of buyers by listing it on Zillow.
Learn how to do itSell it yourself
Take full control of how buyers see your home on Zillow by listing For Sale by Owner (FSBO).
List your homeWhat's special
Zillow last checked:
Listing updated:
Listed by:
Kristian Kan 301-512-5069,
Northrop Realty
Bought with:
Elizabeth Ramirez, 671995
Compass
Source: Bright MLS,MLS#: MDCR2019332
Facts & features
Interior
Bedrooms & bathrooms
- Bedrooms: 5
- Bathrooms: 2
- Full bathrooms: 2
- Main level bathrooms: 2
- Main level bedrooms: 3
Rooms
- Room types: Living Room, Dining Room, Primary Bedroom, Bedroom 2, Bedroom 3, Bedroom 4, Bedroom 5, Kitchen, Family Room, Foyer, Breakfast Room, Sun/Florida Room, Laundry, Workshop
Basement
- Area: 839
Heating
- Heat Pump, Electric
Cooling
- Central Air, Electric
Appliances
- Included: Dishwasher, Dryer, Ice Maker, Microwave, Refrigerator, Cooktop, Washer, Electric Water Heater
- Laundry: Lower Level, Laundry Room
Features
- Breakfast Area, Ceiling Fan(s), Combination Dining/Living, Dining Area, Eat-in Kitchen, Primary Bath(s), Bar, Dry Wall
- Flooring: Luxury Vinyl
- Doors: Atrium, Sliding Glass
- Windows: Screens, Vinyl Clad
- Basement: Connecting Stairway,Finished,Heated,Improved,Interior Entry,Walk-Out Access
- Number of fireplaces: 1
Interior area
- Total structure area: 2,081
- Total interior livable area: 2,081 sqft
- Finished area above ground: 1,242
- Finished area below ground: 839
Property
Parking
- Total spaces: 2
- Parking features: Driveway
- Uncovered spaces: 2
Accessibility
- Accessibility features: Other
Features
- Levels: Split Foyer,Two and One Half
- Stories: 2.5
- Patio & porch: Deck
- Exterior features: Lighting, Storage
- Pool features: None
- Has view: Yes
- View description: Garden
Lot
- Size: 1.03 Acres
- Features: Backs to Trees, Front Yard, Rear Yard, SideYard(s)
Details
- Additional structures: Above Grade, Below Grade
- Parcel number: 0714036245
- Zoning: RES
- Special conditions: Standard
Construction
Type & style
- Home type: SingleFamily
- Property subtype: Single Family Residence
Materials
- Brick, Vinyl Siding
- Foundation: Other
- Roof: Shingle
Condition
- New construction: No
- Year built: 1982
Utilities & green energy
- Sewer: Septic Exists
- Water: Well
Community & HOA
Community
- Security: Main Entrance Lock, Smoke Detector(s)
- Subdivision: Parkside
HOA
- Has HOA: No
Location
- Region: Sykesville
Financial & listing details
- Price per square foot: $228/sqft
- Tax assessed value: $374,467
- Annual tax amount: $4,291
- Date on market: 3/28/2024
- Listing agreement: Exclusive Right To Sell
- Ownership: Fee Simple
Price history
| Date | Event | Price |
|---|---|---|
| 6/20/2024 | Sold | $475,000-2.1%$228/sqft |
Source:  Bright MLS #MDCR2019332 Report a problem Bright MLS #MDCR2019332 Report a problem | ||
| 5/22/2024 | Pending sale | $485,000$233/sqft |
Source:  Long & Foster Broker Feed #MDCR2019332 Report a problem Long & Foster Broker Feed #MDCR2019332 Report a problem | ||
| 4/27/2024 | Listed for sale | $485,000$233/sqft |
Source: Bright MLS #MDCR2019332 Report a problem | ||
| 3/30/2024 | Pending sale | $485,000$233/sqft |
Source: Bright MLS #MDCR2019332 Report a problem | ||
| 3/28/2024 | Listed for sale | $485,000+37.6%$233/sqft |
Source: Bright MLS #MDCR2019332 Report a problem | ||
| 4/3/2019 | Sold | $352,500-1.4%$169/sqft |
Source: Public Record Report a problem | ||
| 2/12/2019 | Pending sale | $357,500$172/sqft |
Source: Keller Williams Legacy West #MDCR100048 Report a problem | ||
| 12/8/2018 | Price change | $357,500-2.2%$172/sqft |
Source: Keller Williams Legacy West #MDCR100048 Report a problem | ||
| 11/8/2018 | Listed for sale | $365,500+51%$176/sqft |
Source: Keller Williams Legacy West #MDCR100048 Report a problem | ||
| 2/5/2003 | Sold | $242,000+49.4%$116/sqft |
Source: Public Record Report a problem | ||
| 2/9/1998 | Sold | $162,000+4.2%$78/sqft |
Source: Public Record Report a problem | ||
| 4/2/1996 | Sold | $155,500+4%$75/sqft |
Source: Public Record Report a problem | ||
| 9/30/1993 | Sold | $149,500$72/sqft |
Source: Public Record Report a problem | ||
Public tax history
| Year | Property taxes | Tax assessment |
|---|---|---|
| 2025 | $4,727 +9.2% | $413,000 +7.8% |
| 2024 | $4,328 +2.3% | $383,000 +2.3% |
| 2023 | $4,231 +2.3% | $374,467 -2.2% |
| 2022 | $4,135 +2.4% | $383,000 +7.2% |
| 2021 | $4,039 +3.1% | $357,400 +3.1% |
| 2020 | $3,918 +3.2% | $346,733 -3% |
| 2019 | $3,798 +3.3% | $357,400 +9.8% |
| 2018 | $3,677 | $325,400 |
| 2017 | $3,677 | $325,400 |
| 2016 | -- | $325,400 -1% |
| 2015 | -- | $328,800 +1.9% |
| 2014 | -- | $322,800 +1.9% |
| 2013 | -- | $316,800 +1.9% |
| 2012 | -- | $310,800 |
| 2011 | -- | $310,800 |
| 2010 | -- | $310,800 -28.4% |
| 2009 | -- | $434,030 +17.4% |
| 2008 | -- | $369,812 +21% |
| 2007 | -- | $305,596 +26.6% |
| 2006 | -- | $241,380 +10% |
| 2005 | -- | $219,370 +11.2% |
| 2004 | -- | $197,360 +12.6% |
| 2003 | -- | $175,350 +3.5% |
| 2002 | -- | $169,426 +3.6% |
| 2001 | -- | $163,503 |
Find assessor info on the county website
Neighborhood: 21784
Nearby homes
- $495,100-- bd2 ba1.1k sqft622 Falmouth Ct, Sykesville, MD 21784Off Market
- $689,3004 bd3 ba2.4k sqft626 Falmouth Ct, Sykesville, MD 21784Off Market
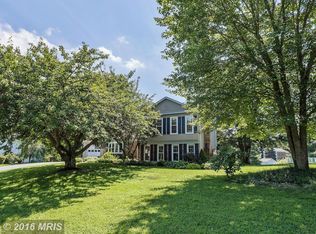
- $581,800-- bd2 ba2k sqft602 Falmouth Ct, Sykesville, MD 21784Off Market
- $639,9004 bd3 ba2.3k sqft628 Tanglewood Dr, Sykesville, MD 21784Off Market

- $605,5004 bd2 ba2.8k sqft620 Falmouth Ct, Sykesville, MD 21784Off Market
- $608,0004 bd2 ba1.8k sqft604 Falmouth Ct, Sykesville, MD 21784Off Market
- $622,800-- bd2 ba1.8k sqft632 Tanglewood Dr, Sykesville, MD 21784Off Market
- $652,0004 bd3 ba2.6k sqft621 Tanglewood Dr, Sykesville, MD 21784Sold
Nearby schools
GreatSchools rating
- 8/10Linton Springs Elementary SchoolGrades: PK-5Distance: 0.9 mi
- 8/10Sykesville Middle SchoolGrades: 6-8Distance: 3.6 mi
- 8/10Century High SchoolGrades: 9-12Distance: 1.1 mi
Schools provided by the listing agent
- Elementary: Linton Springs
- Middle: Sykesville
- High: Century
- District: Carroll County Public Schools
Source: Bright MLS. This data may not be complete. We recommend contacting the local school district to confirm school assignments for this home.
Get a cash offer in 3 minutes
Find out how much your home could sell for in as little as 3 minutes with a no-obligation cash offer.
Estimated market value
$537,600
Get a cash offer in 3 minutes
Find out how much your home could sell for in as little as 3 minutes with a no-obligation cash offer.
Estimated market value
$537,600
- Maryland
- Carroll County
- Sykesville
- 21784
- 624 Falmouth Ct
Nearby cities
Nearby zip codes
Other Sykesville Topics
