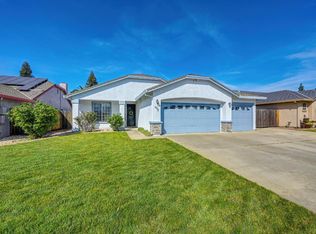
Look no further, this is it!!! This impressive semi-custom family home is ready and waiting for you. Meticulously cared for by the original owner, it shows great Pride of Ownership! Immaculate both inside and out; you will be drawn in from the minute you drive up to this lovely home. Conveniently located within walking distance to Carlin C. Coppin Elementary School, historic Downtown Lincoln and McBean Park. Situated on a generous, oversized lot in a quiet cul-de-sac in one of Lincoln's most desirable neighborhoods. You will be impressed with the wider, roomy streets; as well as the fact that there is no HOA and no Mello Roos. Wonderful neighbors including several who are also original owners. The open floor plan creates a sense of spaciousness, perfect for entertaining or simply enjoying time with loved ones. Some special features of this great home are 4/possible 5 bedrooms, 2 baths. 2121 square feet of living space. Ceiling fans throughout. Newer attractive luxury vinyl plank flooring in family room, kitchen, dining room, baths and laundry room. Newer carpet in bedrooms. Thoughtfully configured with the master bedroom on the opposite side of the home which allows maximum privacy. Amazing master bath with a large jetted tub, separate shower stall, double sinks and a spacious walk-in closet. Inside laundry room with cabinets and hook up for either a gas or electric dyer. Newer interior paint. New HVAC in October of 2024. Step outside to discover your own private oasis, complete with a pool for refreshing dips on warm days, a patio for outdoor dining, and a pergola providing shade and a touch of charm. This spectacular home is unlike any other. All of the work has already been done. A choice single story home on a premium oversized lot is hard to find. Don't miss out on the opportunity. Show this home to your most discriminating buyer today. They won't be disappointed.
Closed
$649,000
624 Foxworth Ct, Lincoln, CA 95648
4beds
2,121sqft
Single Family Residence
Built in 2001
8,398 Square Feet Lot
$662,600 Zestimate®
$306/sqft
$3,695 Estimated rent
Home value
$662,600
$610,000 - $716,000
$3,695/mo
Zestimate® history
Owner options
List your home for rent
$3,695/mo
Rent Zestimate®
Find your next renter with Zillow Rental Manager. Plus, with online applications, you can quickly screen prospective tenants – for free.
$3,695/mo
Rent Zestimate®
Refinance and save
$4,082/mo
Est. payment
Refinancing to a lower rate could help reduce your monthly payments and save thousands over the life of the loan.
$4,082/mo
Est. payment
Explore your selling options
Work with a Zillow partner agent
Leverage their expertise and Zillow's premium Showcase listings to get your home seen by more buyers.
Get startedList with your own agent
Get your home in front of millions of buyers by listing it on Zillow.
Learn how to do itSell it yourself
Take full control of how buyers see your home on Zillow by listing For Sale by Owner (FSBO).
List your homeWhat's special
Quiet cul-de-sacPrivate oasisNewer interior paintSpacious walk-in closetPatio for outdoor diningSeparate shower stallGenerous oversized lot
Zillow last checked:
Listing updated:
Listed by:
Sheryl Cardoza DRE #01273953 916-300-2408,
American Home Realty
Bought with:
Kayla Medina, DRE #02189653
M.O.R.E. Real Estate Group
Source: MetroList Services of CA,MLS#: 226006305Originating MLS: MetroList Services, Inc.
Facts & features
Interior
Bedrooms & bathrooms
- Bedrooms: 4
- Bathrooms: 2
- Full bathrooms: 2
Rooms
- Room types: Master Bathroom, Master Bedroom, Dining Room, Family Room, Great Room, Kitchen, Laundry
Primary bathroom
- Features: Closet, Shower Stall(s), Double Vanity, Jetted Tub, Tile, Walk-In Closet(s), Window
Dining room
- Features: Breakfast Nook, Formal Room, Bar, Dining/Family Combo, Space in Kitchen
Kitchen
- Features: Breakfast Area, Pantry Cabinet, Kitchen Island, Kitchen/Family Combo, Tile Counters
Heating
- Central, Natural Gas
Cooling
- Ceiling Fan(s), Central Air, Whole House Fan
Appliances
- Included: Free-Standing Gas Range, Gas Water Heater, Ice Maker, Dishwasher, Disposal, Microwave, Plumbed For Ice Maker, Free-Standing Gas Oven
- Laundry: Laundry Room, Cabinets, Electric Dryer Hookup, Gas Dryer Hookup, Inside Room
Features
- Flooring: Carpet, Luxury Vinyl Plank, Wood
- Number of fireplaces: 1
- Fireplace features: Family Room, Gas Log, Other
Interior area
- Total interior livable area: 2,121 sqft
Property
Parking
- Total spaces: 3
- Parking features: Attached, Garage Faces Front
- Attached garage spaces: 3
Features
- Stories: 1
- Exterior features: Dog Run
- Has private pool: Yes
- Pool features: In Ground, Fenced, Vinyl
- Has spa: Yes
- Spa features: Bath
- Fencing: Back Yard,Wood,Masonry
Lot
- Size: 8,398 Square Feet
- Features: Auto Sprinkler F&R, Cul-De-Sac, Curb(s)/Gutter(s), Shape Regular, Landscape Back, Landscape Front
Details
- Additional structures: Shed(s), Storage
- Parcel number: 021620012000
- Zoning description: Residential
- Special conditions: Standard
- Other equipment: MultiPhone Lines
Construction
Type & style
- Home type: SingleFamily
- Architectural style: Contemporary
- Property subtype: Single Family Residence
Materials
- Stucco
- Foundation: Concrete, Slab
- Roof: Composition
Condition
- Year built: 2001
Utilities & green energy
- Sewer: Public Sewer
- Water: Meter on Site, Public
- Utilities for property: Cable Available, Public, DSL Available, Sewer In & Connected, Internet Available, Underground Utilities, Natural Gas Connected
Community & HOA
Location
- Region: Lincoln
Financial & listing details
- Price per square foot: $306/sqft
- Tax assessed value: $354,974
- Annual tax amount: $3,726
- Price range: $649K - $649K
- Date on market: 1/20/2026
Price history
| Date | Event | Price |
|---|---|---|
| 2/18/2026 | Sold | $649,000$306/sqft |
Source: MetroList Services of CA #226006305 Report a problem | ||
| 1/28/2026 | Pending sale | $649,000$306/sqft |
Source: MetroList Services of CA #226006305 Report a problem | ||
| 1/20/2026 | Listed for sale | $649,000+184%$306/sqft |
Source: MetroList Services of CA #226006305 Report a problem | ||
| 8/1/2001 | Sold | $228,500+376%$108/sqft |
Source: Public Record Report a problem | ||
| 1/30/2001 | Sold | $48,000$23/sqft |
Source: Public Record Report a problem | ||
Public tax history
| Year | Property taxes | Tax assessment |
|---|---|---|
| 2025 | $3,726 +1% | $354,974 +2% |
| 2024 | $3,688 +1.4% | $348,014 +2% |
| 2023 | $3,638 +1.5% | $341,191 +2% |
| 2022 | $3,584 +2% | $334,502 +2% |
| 2021 | $3,514 +0.5% | $327,944 +1% |
| 2020 | $3,495 | $324,582 +2% |
| 2019 | $3,495 +5.2% | $318,218 +2% |
| 2018 | $3,321 +3.3% | $311,979 +2% |
| 2017 | $3,216 +2.4% | $305,863 +2% |
| 2016 | $3,140 +2.2% | $299,867 +1.5% |
| 2015 | $3,071 +2.6% | $295,363 +2% |
| 2014 | $2,993 | $289,579 +15.8% |
| 2013 | -- | $250,000 +12.1% |
| 2012 | -- | $223,000 -6.3% |
| 2011 | -- | $238,000 -6.5% |
| 2010 | -- | $254,519 -2.4% |
| 2009 | -- | $260,882 -3.5% |
| 2008 | -- | $270,259 +2% |
| 2007 | -- | $264,961 +2% |
| 2006 | -- | $259,766 +2% |
| 2005 | -- | $254,674 +2% |
| 2004 | -- | $249,681 +1.9% |
| 2003 | -- | $245,106 +7.4% |
| 2002 | -- | $228,300 +443.6% |
| 2001 | -- | $42,000 +44.8% |
| 2000 | -- | $29,000 |
Find assessor info on the county website
Neighborhood: 95648
Nearby homes
- $663,8004 bd2 ba2.1k sqft626 Foxworth Ct, Lincoln, CA 95648Off Market
- $620,0004 bd3 ba1.9k sqft622 Foxworth Ct, Lincoln, CA 95648Sold
- $570,0003 bd2 ba2k sqft547 Aspen Meadows Way, Lincoln, CA 95648Sold

- $535,6003 bd2 ba1.5k sqft555 Aspen Meadows Way, Lincoln, CA 95648Off Market
- $643,7004 bd2 ba2.1k sqft620 Foxworth Ct, Lincoln, CA 95648Off Market
- $571,5003 bd2 ba1.7k sqft539 Aspen Meadows Way, Lincoln, CA 95648Off Market
- $538,1003 bd2 ba1.6k sqft563 Aspen Meadows Way, Lincoln, CA 95648Off Market
- $850,0005 bd3 ba2.6k sqft628 Foxworth Ct, Lincoln, CA 95648Sold
Nearby schools
GreatSchools rating
- 7/10Carlin C. Coppin Elementary SchoolGrades: K-5Distance: 0.4 mi
- 4/10Glen Edwards Middle SchoolGrades: 6-8Distance: 1.6 mi
- 7/10Lincoln High SchoolGrades: 9-12Distance: 1.3 mi
Get a cash offer in 3 minutes
Find out how much your home could sell for in as little as 3 minutes with a no-obligation cash offer.
Estimated market value
$662,600
Get a cash offer in 3 minutes
Find out how much your home could sell for in as little as 3 minutes with a no-obligation cash offer.
Estimated market value
$662,600
- California
- Placer County
- Lincoln
- 95648
- 624 Foxworth Ct
Nearby cities
Nearby zip codes
Other Lincoln Topics
