Skip main navigation
Off market
  • $1,367,000

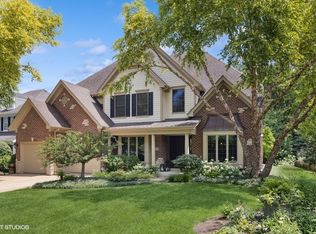
    624 Glenwood Ln, La Grange, IL 60525

    5beds
    3,807sqft
    SingleFamily
    Built in 2002
    0.25 Acres Lot
    $1,367,000 Zestimate®
    $359/sqft
    $6,763 Estimated rent

    Home value

    $1,367,000

    $1.26M - $1.49M

    $6,763/mo

    Zestimate® history
    Loading
    Loading...

    Owner options

    List your home for rent

    $6,763/mo

    Rent Zestimate®

    Find your next renter with Zillow Rental Manager. Plus, with online applications, you can quickly screen prospective tenants – for free.

    Learn more

    $6,763/mo

    Rent Zestimate®

    Refinance and save

    $8,046/mo

    Est. payment

    Refinancing to a lower rate could help reduce your monthly payments and save thousands over the life of the loan.

    See today's rates

    $8,046/mo

    Est. payment

    Explore your selling options

    Work with a Zillow partner agent

    Leverage their expertise and Zillow's premium Showcase listings to get your home seen by more buyers.

    Get started

    List with your own agent

    Get your home in front of millions of buyers by listing it on Zillow.

    Learn how to do it

    Sell it yourself

    Take full control of how buyers see your home on Zillow by listing For Sale by Owner (FSBO).

    List your home

    What's special

    Tucked back in the Mason Woods area of La Grange on a cul de sac sits this 2001 McNaughton built treasure. Inside, you'll see volume ceilings in the foyer and family room with ceiling height stone fireplace. The open-air outdoor living space, built by Normandy in 2011, is the piece de resistance with beadboard ceiling, IPE wood decking, built-in infrared heaters, and a perfect spot for a wall mounted TV. The spacious master suite with tray ceiling and gorgeous Normandy remodeled master bathroom 2015 plus enormous walk in closet, can be your relaxing hideaway. Huge finished basement with high ceilings includes a large rec room, an extra bedroom or exercise room, a full bath and storage. The garage is a very roomy 2.5 car with a smaller 3rd bay. Award winning La Grange Highlands Elementary and Middle School and walk to highly rated Lyons Township campuses. Walking distance to private golf/swim/tennis clubs is a big bonus. Close to shopping and expressways. Updated mechanicals!

    This property is not currently displayed as for sale or rent on Zillow. This may be different from what's on other websites or public sources.

    Facts & features

    Interior

    Bedrooms & bathrooms
    • Bedrooms: 5
    • Bathrooms: 5
    • Full bathrooms: 4
    • 1/2 bathrooms: 1
    Heating
    • Forced air, Gas
    Cooling
    • Central
    Appliances
    • Included: Dishwasher, Dryer, Garbage disposal, Microwave, Refrigerator, Washer
    Features
    • Flooring: Tile, Carpet, Hardwood
    • Basement: Finished
    • Has fireplace: Yes
    Interior area
    • Total interior livable area: 3,807 sqft

    Property

    Parking
    • Parking features: Garage - Attached
    Features
    • Exterior features: Wood, Brick
    Lot
    • Size: 0.25 Acres
    Details
    • Parcel number: 1808207009

    Construction

    Type & style
    • Home type: SingleFamily
    Materials
    • Frame
    • Roof: Asphalt
    Condition
    • Year built: 2002

    Utilities & green energy

    • Sewer: Sewer-Public

    Community & HOA

    Location
    • Region: La Grange

    Financial & listing details

    • Price per square foot: $359/sqft
    • Tax assessed value: $953,150
    • Annual tax amount: $20,978

    Price history

    DateEventPrice
    10/15/2019Sold$796,000+1%$209/sqft
    Source: MRED as distributed by MLS GRID #10427313 Report a problem
    7/10/2019Pending sale$788,000$207/sqft
    Source: @properties #10427313 Report a problem
    6/28/2019Listed for sale$788,000+522.9%$207/sqft
    Source: @properties #10427313 Report a problem
    11/15/2001Sold$126,500$33/sqft
    Source: Public Record Report a problem

    Public tax history

    YearProperty taxesTax assessment
    2024$20,978 -0.7%$95,315 +0%
    2023$21,123 -5.8%$95,314 +11.3%
    2022$22,427 +5.3%$85,653
    2021$21,290 +1.9%$85,653
    2020$20,902 +12.2%$85,653 +7.6%
    2019$18,636 -19.3%$79,600 -19.6%
    2018$23,090 +2.6%$99,033
    2017$22,506 +14.3%$99,033 +28%
    2016$19,691 +1.9%$77,361
    2015$19,333 -1.1%$77,361 -2.3%
    2014$19,554 +8.5%$79,188 +12.1%
    2013$18,019 -1.4%$70,625 -9.9%
    2012$18,280 +0.5%$78,351
    2011$18,188 +7.1%$78,351 -8.9%
    2010$16,984 -19%$86,003 -20%
    2009$20,963 -0.3%$107,493 -11.7%
    2008$21,020 +24.4%$121,707 +33%
    2007$16,898 +2.4%$91,541
    2006$16,497 +1.7%$91,541
    2005$16,228 +37.9%$91,541 +60.2%
    2004$11,769 +4.7%$57,131
    2003$11,240 $57,131
    Find assessor info on the county website

    Neighborhood: 60525

    Nearby schools

    GreatSchools rating
    Schools provided by the listing agent
    • Elementary: Highlands Elementary School
    • Middle: HIGHLANDS MIDDLE SCHOOL
    • High: Lyons Twp High School

    Source: The MLS. This data may not be complete. We recommend contacting the local school district to confirm school assignments for this home.

    Get a cash offer in 3 minutes
    Find out how much your home could sell for in as little as 3 minutes with a no-obligation cash offer.
    Estimated market value
    $1,367,000
    Get a cash offer in 3 minutes
    Find out how much your home could sell for in as little as 3 minutes with a no-obligation cash offer.
    Estimated market value
    $1,367,000