Stunning, high-end home with beautiful, custom features throughout. This frankly breathtaking 3 bedroom, 3 bathroom home has to be seen to be believed. Originally built by renowned local builder Kent Garbett for himself in 2013, this home effortlessly displays the class of its pedigree, while still feeling more like a brand new house. With its freshly painted exterior, the curb appeal of this property is very impressive. Inside, the open plan layout flows from wonderful entryway, to the living room (replete with fireplace and french doors to the back porch) and then on to the magnificent kitchen/dining area. Here observe the custom granite countertops and cabinetry, including the appliance cupboard and magnificent central island. And what a range to cook upon! And how about those plank ceilings? Two of the three bedrooms are en-suite. The primary-suite is isolated and has patio access. Its bathroom features separate shower and claw-foot tub and wall-length granite countertops! And what closet space! High ceilings, abundant natural lighting and the intelligent floor-plan make this property seem significantly larger than its almost 2,000 square feet. The covered back porch is more than large enough for cook-outs and entertaining, and the back yard is one of the largest in the subdivision. Not just a pretty face too, the spray foam insulation, high efficiency unit/heat pump, high-end dual pane windows and recently replaced roof all insure great energy efficiency. And all this just a stones throw from McGregor, Waco and all the area has to offer! So don't delay! Come and make this perfect place your own!
Sold
Price Unknown
624 Golden Ct, Mc Gregor, TX 76657
3beds
1,964sqft
Single Family Residence
Built in 2013
0.38 Acres Lot
$462,300 Zestimate®
$--/sqft
$2,424 Estimated rent
Home value
$462,300
$439,000 - $485,000
$2,424/mo
Zestimate® history
Owner options
List your home for rent
$2,424/mo
Rent Zestimate®
Find your next renter with Zillow Rental Manager. Plus, with online applications, you can quickly screen prospective tenants – for free.
$2,424/mo
Rent Zestimate®
Refinance and save
$130/mo
Est. payment
Refinancing to a lower rate could help reduce your monthly payments and save thousands over the life of the loan.
$130/mo
Est. payment
Explore your selling options
Work with a Zillow partner agent
Leverage their expertise and Zillow's premium Showcase listings to get your home seen by more buyers.
Get startedList with your own agent
Get your home in front of millions of buyers by listing it on Zillow.
Learn how to do itSell it yourself
Take full control of how buyers see your home on Zillow by listing For Sale by Owner (FSBO).
List your homeWhat's special
Zillow last checked:
Listing updated:
Listed by:
George Thomas 671191,
GT Realty 415-710-2784
Bought with:
Joe Reed
Weichert, Realtors - The Eastland Group
Source: NTREIS,MLS#: 217521
Facts & features
Interior
Bedrooms & bathrooms
- Bedrooms: 3
- Bathrooms: 3
- Full bathrooms: 3
Heating
- Central, Electric, Heat Pump
Cooling
- Central Air, Electric, Heat Pump
Appliances
- Included: Electric Water Heater, Microwave, Refrigerator, Vented Exhaust Fan
Features
- Cable TV
- Flooring: Brick, Laminate, Tile
- Windows: Window Coverings
- Number of fireplaces: 1
- Fireplace features: Propane
Interior area
- Total interior livable area: 1,964 sqft
Property
Parking
- Total spaces: 2
- Parking features: Garage Faces Side
- Garage spaces: 2
Features
- Levels: One
- Stories: 1
- Patio & porch: Patio
- Exterior features: Rain Gutters
- Pool features: None
- Fencing: Full,Wood
Lot
- Size: 0.38 Acres
Details
- Parcel number: 361447
Construction
Type & style
- Home type: SingleFamily
- Property subtype: Single Family Residence
Materials
- Stone Veneer
- Foundation: Slab
- Roof: Composition
Condition
- Year built: 2013
Utilities & green energy
- Utilities for property: Sewer Available, Cable Available
Community & HOA
Community
- Subdivision: Bosque Lane Villas
HOA
- Has HOA: Yes
- HOA fee: $130 monthly
Location
- Region: Mc Gregor
Financial & listing details
- Tax assessed value: $424,120
- Annual tax amount: $8,394
- Date on market: 3/19/2025
- Cumulative days on market: 47 days
- Listing terms: Cash,Conventional,FHA,VA Loan
Price history
| Date | Event | Price |
|---|---|---|
| 10/25/2023 | Sold | -- |
Source: NTREIS #217521 Report a problem | ||
| 9/30/2023 | Pending sale | $459,900$234/sqft |
Source:  WMLS #217521 Report a problem WMLS #217521 Report a problem | ||
| 9/15/2023 | Listing removed | -- |
Source: WMLS #217521 Report a problem | ||
| 9/10/2023 | Price change | $459,900-1.1%$234/sqft |
Source: WMLS #217521 Report a problem | ||
| 8/15/2023 | Listed for sale | $465,000$237/sqft |
Source: WMLS #217521 Report a problem | ||
| 11/4/2016 | Sold | -- |
Source: Agent Provided Report a problem | ||
Public tax history
| Year | Property taxes | Tax assessment |
|---|---|---|
| 2025 | $5,387 -6.1% | $424,120 -8.5% |
| 2024 | $5,739 +6.1% | $463,730 +29.9% |
| 2023 | $5,411 -17.1% | $357,000 +2.1% |
| 2022 | $6,529 -7.5% | $349,787 +10% |
| 2021 | $7,060 | $317,988 +10% |
| 2020 | -- | $289,080 -0.8% |
| 2019 | $6,677 | $291,380 +5% |
| 2018 | $6,677 +2.8% | $277,510 +3.4% |
| 2017 | $6,497 +20.6% | $268,430 +5.8% |
| 2016 | $5,386 | $253,640 +2.8% |
| 2015 | $5,386 | $246,620 +487.2% |
| 2012 | -- | $42,000 |
Find assessor info on the county website
Neighborhood: 76657
Nearby homes
- $394,8004 bd2 ba2k sqft628 Golden Ct, Mcgregor, TX 76657Off Market
- $342,2002 bd2 ba1.6k sqft620 Golden Ct, Mc Gregor, TX 76657Off Market
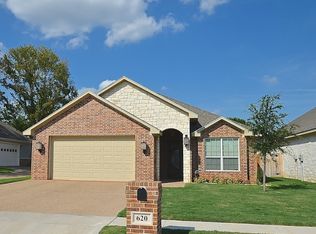
- $21,790-- bd-- ba-- sqftGolden Ct, Golden ct, TX 76657Off Market
- $376,6003 bd2 ba1.8k sqft616 Golden Ct, Mc Gregor, TX 76657Off Market

- $--3 bd2 ba1.7k sqft632 Golden Ct, Mc Gregor, TX 76657Sold
- $--4 bd2 ba2.1k sqft504 Meadowland Dr, Mc Gregor, TX 76657Sold
- $339,6003 bd1 ba2k sqft502 Meadowland Dr, Mc Gregor, TX 76657Off Market
- $216,7002 bd1 ba1.4k sqft518 Bosque Ln, Mc Gregor, TX 76657Off Market
Nearby schools
GreatSchools rating
- 10/10South Bosque Elementary SchoolGrades: PK-5Distance: 2.8 mi
- 8/10River Valley Middle SchoolGrades: 6-8Distance: 0.5 mi
- 8/10Midway High SchoolGrades: 9-12Distance: 5.8 mi
Schools provided by the listing agent
- Elementary: South Bosque
- District: Midway ISD
Source: NTREIS. This data may not be complete. We recommend contacting the local school district to confirm school assignments for this home.
- Texas
- McLennan County
- Woodway
- 76657
- 624 Golden Ct
Nearby cities
Nearby neighborhoods
Nearby zip codes
Other Woodway Topics
