Welcome to this stunning Brownstone at Town Center, nestled alongside Civic Green Park, offering a perfect blend of convenience and luxury living. This spacious end unit has the largest floor plan in the neighborhood, and is just steps away from the library, farmer's market, restaurants, and shops. Entertain in style in your bright living room with a cozy gas fireplace, seamlessly flowing into a chef's kitchen featuring high-end appliances and a breakfast bar, complemented by an elegant dining room. A rare main floor office floods with natural light and offers picturesque park views. Upstairs you will find a serene primary suite with a remodeled 5-piece bathroom, another bedroom turned into a gorgeous custom California closet, a hall bathroom, and a large loft area that offers fantastic additional living space. The beautifully finished basement functions as a guest suite (with a Murphy bed and a bathroom), as well as a family or entertainment area, complete with a wet bar. The home provides a surplus of storage with a massive crawl space. Enjoy the outdoors in the park, on your front porch or a private back patio. The community has 4 incredible recreation centers with pools, gyms, saunas, steam rooms, tennis courts, yoga classes, and more. Make this wonderful townhome yours and enjoy a maintenance-free lifestyle with lots of amenities!
Sold for $712,100
$712,100
624 Green Ash Street #H, Highlands Ranch, CO 80129
3beds
2,335sqft
Townhouse
Built in 2006
-- sqft lot
$-- Zestimate®
$305/sqft
$3,185 Estimated rent
Home value
Not available
Estimated sales range
Not available
$3,185/mo
Zestimate® history
Owner options
List your home for rent
$3,185/mo
Rent Zestimate®
Find your next renter with Zillow Rental Manager. Plus, with online applications, you can quickly screen prospective tenants – for free.
$3,185/mo
Rent Zestimate®
Refinance and save
$3,758/mo
Est. payment
Refinancing to a lower rate could help reduce your monthly payments and save thousands over the life of the loan.
$3,758/mo
Est. payment
Explore your selling options
Work with a Zillow partner agent
Leverage their expertise and Zillow's premium Showcase listings to get your home seen by more buyers.
Get startedList with your own agent
Get your home in front of millions of buyers by listing it on Zillow.
Learn how to do itSell it yourself
Take full control of how buyers see your home on Zillow by listing For Sale by Owner (FSBO).
List your homeWhat's special
Steam roomsLargest floor planYoga classesPrivate back patioMurphy bedGuest suiteTennis courts
Zillow last checked:
Listing updated:
Listed by:
Anastasia Sommer 720-360-7050,
LIV Sotheby's International Realty
Bought with:
Jim Romano, 1317328
RE/MAX Professionals
Michelle Romano, 100094417
RE/MAX Professionals
Source: REcolorado as distributed by MLS GRID,MLS#: 3188292
Facts & features
Interior
Bedrooms & bathrooms
- Bedrooms: 3
- Bathrooms: 4
- Full bathrooms: 1
- 3/4 bathrooms: 2
- 1/2 bathrooms: 1
- Main level bathrooms: 1
Primary bedroom
- Description: Walk-In Closet
- Level: Upper
Bedroom
- Description: Turned Into A Custom Closet
- Level: Upper
Bedroom
- Description: Murphy Bed, Wet Bar
- Level: Basement
Primary bathroom
- Description: Remodeled, Heated Floors, Tub And Shower, Double Sinks
- Level: Upper
Bathroom
- Level: Main
Bathroom
- Level: Upper
Bathroom
- Level: Basement
Dining room
- Level: Main
Kitchen
- Level: Main
Laundry
- Level: Upper
Living room
- Level: Main
Loft
- Description: Can Be Turned Into A Large Bedroom
- Level: Upper
Office
- Level: Main
Heating
- Forced Air
Cooling
- Central Air
Appliances
- Included: Cooktop, Dishwasher, Disposal, Dryer, Freezer, Gas Water Heater, Humidifier, Microwave, Oven, Range, Range Hood, Refrigerator, Washer, Wine Cooler
- Laundry: Laundry Closet
Features
- Ceiling Fan(s), Five Piece Bath, Granite Counters, High Ceilings, Open Floorplan, Pantry, Primary Suite, Radon Mitigation System, Smoke Free, Walk-In Closet(s), Wet Bar
- Flooring: Carpet, Tile
- Windows: Double Pane Windows
- Basement: Crawl Space,Finished,Partial,Sump Pump
- Number of fireplaces: 1
- Fireplace features: Gas, Living Room
- Common walls with other units/homes: End Unit,No One Above,No One Below,1 Common Wall
Interior area
- Total structure area: 2,335
- Total interior livable area: 2,335 sqft
- Finished area above ground: 1,799
- Finished area below ground: 510
Property
Parking
- Total spaces: 2
- Parking features: Garage
- Garage spaces: 2
Features
- Levels: Two
- Stories: 2
- Entry location: Ground
- Patio & porch: Front Porch, Patio
- Exterior features: Rain Gutters
- Fencing: Partial
- Has view: Yes
- View description: City, Mountain(s)
Details
- Parcel number: R0469509
- Zoning: Residential
- Special conditions: Standard
Construction
Type & style
- Home type: Townhouse
- Property subtype: Townhouse
- Attached to another structure: Yes
Materials
- Brick, Frame
- Roof: Composition
Condition
- Updated/Remodeled
- Year built: 2006
Utilities & green energy
- Electric: 110V, 220 Volts
- Sewer: Public Sewer
- Water: Public
- Utilities for property: Cable Available, Electricity Connected, Internet Access (Wired), Natural Gas Connected
Community & HOA
Community
- Security: Carbon Monoxide Detector(s), Security System, Smoke Detector(s), Video Doorbell
- Subdivision: Brownstones
HOA
- Has HOA: Yes
- Amenities included: Fitness Center, Park, Playground, Pool, Sauna, Spa/Hot Tub
- Services included: Insurance, Maintenance Grounds, Maintenance Structure, Recycling, Snow Removal, Trash
- HOA fee: $380 monthly
- HOA name: Brownstones at Town Center/RowCal
- HOA phone: 303-459-4919
- Second HOA fee: $168 quarterly
- Second HOA name: Highlands Ranch Community Association
- Second HOA phone: 303-791-2500
Location
- Region: Littleton
Financial & listing details
- Price per square foot: $305/sqft
- Tax assessed value: $510,985
- Annual tax amount: $3,719
- Date on market: 2/29/2024
- Listing terms: Cash,Conventional,FHA,VA Loan
- Exclusions: Seller's Personal Property
- Ownership: Individual
- Electric utility on property: Yes
Price history
| Date | Event | Price |
|---|---|---|
| 3/29/2024 | Sold | $712,100+5.5%$305/sqft |
Source:  REcolorado as distributed by MLS GRID #3188292 Report a problem REcolorado as distributed by MLS GRID #3188292 Report a problem | ||
| 3/3/2024 | Pending sale | $675,000$289/sqft |
Source: REcolorado as distributed by MLS GRID #3188292 Report a problem | ||
| 2/29/2024 | Listed for sale | $675,000+25%$289/sqft |
Source: REcolorado as distributed by MLS GRID #3188292 Report a problem | ||
| 8/20/2020 | Sold | $540,000$231/sqft |
Source: Agent Provided Report a problem | ||
Public tax history
| Year | Property taxes | Tax assessment |
|---|---|---|
| 2021 | -- | $36,540 |
Find assessor info on the county website
Neighborhood: 80129
Nearby homes
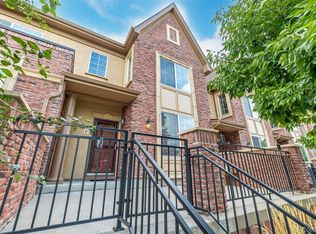
- $640,0003 bd3 ba2.2k sqft624 Green Ash St UNIT F, Littleton, CO 80129Sold
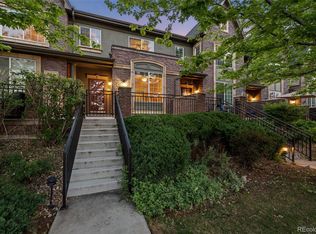
- $649,9963 bd3 ba2.2k sqft580 Green Ash St UNIT G, Littleton, CO 80129For Sale
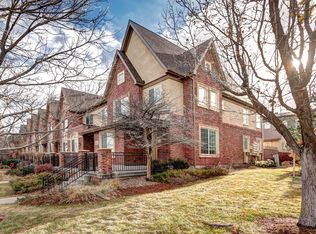
- $490,4054 bd4 ba2.3k sqft624 Green Ash St UNIT A, Littleton, CO 80129Off Market
- $445,5253 bd2 ba1.6k sqft624 Green Ash St, Littleton, CO 80129Off Market

- $470,6942 bd3 ba1.6k sqft624 Green Ash St UNIT D, Littleton, CO 80129Off Market
- $3,1903 bd3 ba2.1k sqft624 Green Ash St UNIT G, Littleton, CO 80129For Rent
- $490,4933 bd3 ba2.2k sqft624 Green Ash St UNIT C, Littleton, CO 80129Off Market
- $--3 bd2 ba1.6k sqft624 Green Ash St UNIT E, Littleton, CO 80129Off Market
Nearby schools
GreatSchools rating
- 7/10Eldorado Elementary SchoolGrades: PK-6Distance: 0.5 mi
- 6/10Ranch View Middle SchoolGrades: 7-8Distance: 1.2 mi
- 9/10Thunderridge High SchoolGrades: 9-12Distance: 0.9 mi
Schools provided by the listing agent
- Elementary: Eldorado
- Middle: Ranch View
- High: Thunderridge
- District: Douglas RE-1
Source: REcolorado as distributed by MLS GRID. This data may not be complete. We recommend contacting the local school district to confirm school assignments for this home.


Get pre-qualified for a loan
At Zillow Home Loans, we can pre-qualify you in as little as 5 minutes with no impact to your credit score.An equal housing lender. NMLS #10287.
- Colorado
- Douglas County
- Highlands Ranch
- 80129
- 624 Green Ash Street Unit H
Nearby cities
Nearby zip codes
Other Highlands Ranch Topics
