Welcome to this exceptional East Side estate, a rare opportunity located on 1.5+ acres within one of Evansville’s most coveted cul-de-sacs. Built by renowned local builder Robert Cook, this one-owner home has been meticulously maintained for over two decades and offers impressive craftsmanship and unmatched amenities. The main floor spans over 4,000 square feet of extremely functional living space providing you with all you need on one level. Step under the covered front porch and into a stunning great room featuring coffered ceilings, a gas log fireplace, Fehrenbacher built-ins, and wet bar. Entertain proudly in the open-concept kitchen and living area, where oversized windows provide sweeping views of the backyard oasis. The eat-in kitchen boasts an abundance of Fehrenbacher cabinetry, solid surface countertops, refinished hardwood floors, dedicated walk-in pantry, and walk through butler’s pantry for seamless functionality. The dedicated den or 5th bedroom sits adjacent to to the kitchen and comes equipped with a closet and built-in shelves. A nearby full bath offers convenient access to the pool area. The bedroom wing includes an expansive owner's suite with a bay window overlooking the pool, a spacious walk-in closet, dual vanities, and your choice of jacuzzi or garden tub. Find walk-in closets and charming window seats in the three additional bedrooms as well as two more full baths that round out the bedroom wing! Upstairs, discover an expansive bonus room and nearly 800 square feet of walk-in storage, along with a plumbed space for a future fifth full bath. The unfinished basement presents endless possibilities—ideal for a home gym, theater, golf simulator, or even a sixth bedroom with existing egress window. Step outside to your own private getaway—complete with an in-ground pool (updated auto cover, brick surround, new pump & filter) and a full-size tennis court, perfect for both casual matches and lively pickleball tournaments with your neighbors. The oversized 3.5-car garage includes a dedicated workshop, oversized garage doors, and rear access for lawn equipment. The cherry on top are the rooftop solar panels ensuring affordable electric bills averaging out at $150/month for the past 12 months! This rare property offers space, amenities, and location with true quality craftsmanship only a Robert Cook build can offer. Don’t miss your chance to own one of Evansville’s finest east side homes!
Closed
$1,100,000
624 Greengate Ct, Evansville, IN 47715
5beds
5,314sqft
Single Family Residence
Built in 2001
1.57 Acres Lot
$1,122,200 Zestimate®
$--/sqft
$3,455 Estimated rent
Home value
$1,122,200
$1.01M - $1.26M
$3,455/mo
Zestimate® history
Owner options
List your home for rent
$3,455/mo
Rent Zestimate®
Find your next renter with Zillow Rental Manager. Plus, with online applications, you can quickly screen prospective tenants – for free.
$3,455/mo
Rent Zestimate®
Refinance and save
$5,770/mo
Est. payment
Refinancing to a lower rate could help reduce your monthly payments and save thousands over the life of the loan.
$5,770/mo
Est. payment
Explore your selling options
Work with a Zillow partner agent
Leverage their expertise and Zillow's premium Showcase listings to get your home seen by more buyers.
Get startedList with your own agent
Get your home in front of millions of buyers by listing it on Zillow.
Learn how to do itSell it yourself
Take full control of how buyers see your home on Zillow by listing For Sale by Owner (FSBO).
List your homeWhat's special
Unfinished basementGas log fireplaceWet barFehrenbacher built-insBay windowBonus roomWindow seats
Zillow last checked:
Listing updated:
Listed by:
Mitch Schulz Cell:812-499-6617,
Weichert Realtors-The Schulz Group
Bought with:
Kimberly D Clark, RB14037878
eXp Realty, LLC
Source: IRMLS,MLS#: 202521195
Facts & features
Interior
Bedrooms & bathrooms
- Bedrooms: 5
- Bathrooms: 5
- Full bathrooms: 4
- 1/2 bathrooms: 1
- Main level bedrooms: 5
Bedroom 1
- Level: Main
Bedroom 2
- Level: Main
Dining room
- Level: Main
- Area: 169
- Dimensions: 13 x 13
Family room
- Level: Main
- Area: 306
- Dimensions: 18 x 17
Kitchen
- Level: Main
- Area: 437
- Dimensions: 23 x 19
Living room
- Level: Main
- Area: 182
- Dimensions: 14 x 13
Heating
- Natural Gas, Forced Air
Cooling
- Central Air
Appliances
- Laundry: Electric Dryer Hookup, Main Level, Washer Hookup
Features
- Countertops-Solid Surf, Eat-in Kitchen, Open Floorplan, Pantry, Wet Bar, Main Level Bedroom Suite
- Basement: Crawl Space,Partial,Unfinished
- Attic: Pull Down Stairs,Storage
- Number of fireplaces: 1
- Fireplace features: Gas Log
Interior area
- Total structure area: 7,140
- Total interior livable area: 5,314 sqft
- Finished area above ground: 5,314
- Finished area below ground: 0
Property
Parking
- Total spaces: 3.5
- Parking features: Attached
- Attached garage spaces: 3.5
Features
- Levels: One and One Half
- Stories: 1.5
- Patio & porch: Patio, Porch Covered
- Exterior features: Tennis Court(s), Irrigation System
- Pool features: In Ground
Lot
- Size: 1.57 Acres
- Features: Level
Details
- Parcel number: 820730012160.003027
Construction
Type & style
- Home type: SingleFamily
- Property subtype: Single Family Residence
Materials
- Brick, Vinyl Siding
Condition
- New construction: No
- Year built: 2001
Utilities & green energy
- Sewer: Public Sewer
- Water: Public
Community & HOA
Community
- Subdivision: Greengate Court
HOA
- Has HOA: Yes
- HOA fee: $450 annually
Location
- Region: Evansville
Financial & listing details
- Tax assessed value: $787,200
- Annual tax amount: $7,872
- Date on market: 6/5/2025
- Listing terms: Cash,Conventional,FHA,VA Loan
Price history
| Date | Event | Price |
|---|---|---|
| 7/18/2025 | Sold | $1,100,000 |
Source:  IRMLS #202521195 Report a problem IRMLS #202521195 Report a problem | ||
| 6/8/2025 | Pending sale | $1,100,000 |
Source: IRMLS #202521195 Report a problem | ||
| 6/5/2025 | Listed for sale | $1,100,000 |
Source: IRMLS #202521195 Report a problem | ||
Public tax history
| Year | Property taxes | Tax assessment |
|---|---|---|
| 2025 | $7,872 -8% | $787,200 +9.3% |
| 2024 | $8,559 -0.7% | $720,200 +2.1% |
| 2023 | $8,617 +2.5% | $705,500 +0.7% |
| 2022 | $8,408 +10.5% | $700,800 +4.5% |
| 2021 | $7,606 -6.1% | $670,900 -1.4% |
| 2020 | $8,104 -1.3% | $680,400 +3.8% |
| 2019 | $8,210 -1.7% | $655,200 -1% |
| 2018 | $8,351 -2.3% | $661,600 -0.4% |
| 2017 | $8,549 | $664,000 -2.4% |
| 2016 | $8,549 +0.8% | $680,300 -1% |
| 2014 | $8,484 -2% | $687,200 -2.1% |
| 2013 | $8,657 +1.7% | $701,900 +0.9% |
| 2012 | $8,510 +1.2% | $695,800 -6.4% |
| 2011 | $8,411 +1.5% | $743,400 |
| 2010 | $8,290 +2.1% | $743,400 |
| 2009 | $8,120 | $743,400 |
Find assessor info on the county website
Neighborhood: Plaza Park
Nearby homes
- $534,2004 bd2 ba3.2k sqft612 Greengate Ct, Evansville, IN 47715Off Market
- $736,0004 bd3 ba4.1k sqft650 Greengate Ct, Evansville, IN 47715Off Market
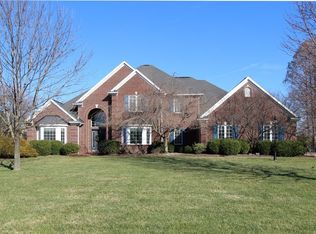
- $334,2003 bd3 ba1.9k sqft630 Brookshire Dr, Evansville, IN 47715Off Market

- $360,9003 bd2 ba2.3k sqft620 Brookshire Dr, Evansville, IN 47715Off Market

- $303,1003 bd2 ba2.1k sqft635 Crestwood East Dr, Evansville, IN 47715Off Market
- $392,0005 bd3 ba2.9k sqft640 Brookshire Dr, Evansville, IN 47715Off Market
- $242,6002 bd2 ba1.4k sqft641 Crestwood East Dr, Evansville, IN 47715Off Market
- $295,6003 bd2 ba2.1k sqft610 Brookshire Dr, Evansville, IN 47715Off Market
Nearby schools
GreatSchools rating
- 3/10Hebron Elementary SchoolGrades: PK-5Distance: 2.2 mi
- 7/10Plaza Park International Prep AcademyGrades: 6-8Distance: 0.5 mi
- 7/10William Henry Harrison High SchoolGrades: 9-12Distance: 1.8 mi
Schools provided by the listing agent
- Elementary: Hebron
- Middle: Plaza Park
- High: William Henry Harrison
- District: Evansville-Vanderburgh School Corp.
Source: IRMLS. This data may not be complete. We recommend contacting the local school district to confirm school assignments for this home.


Get pre-qualified for a loan
At Zillow Home Loans, we can pre-qualify you in as little as 5 minutes with no impact to your credit score.An equal housing lender. NMLS #10287.
Sell for more on Zillow
Get a Zillow Showcase℠ listing at no additional cost and you could sell for .
$1,122,200
2% more
+$22,444
With Zillow Showcase(estimated)
$1,144,644
- Indiana
- Vanderburgh County
- Evansville
- 47715
- Plaza Park
- 624 Greengate Ct
Nearby cities
Nearby neighborhoods
Nearby zip codes
Other Evansville Topics
