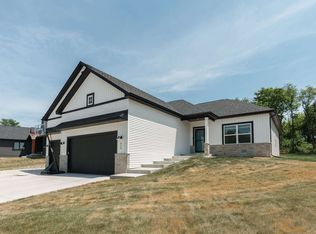
Welcome home! Step inside and you’re immediately hit with soaring vaulted ceilings, 9ft everything, and an open-concept layout drenched in natural light. Then, your eyes catch the details; sleek black-on-black custom tinted windows, jaw-dropping quartz countertops, and gorgeous Tuscan-Steel Samsung Bespoke appliances! Just when you think it can’t flex any harder… it does! A REAL movie theater with Dolby Atmos surround that might ruin going out forever. Need more? Oversized 3-car garage (Gas heat plumbed), AprilAire system, a pulchritudinous gas fireplace, and a backyard built for legendary nights-oversized patio + grill gazebo included. Every bathroom has dual sinks (because who likes sharing?), the primary suite delivers a spa-level tiled shower. Downstairs is a massive finished basement with 9ft ceilings, plus a storage room big enough for all your “we might need this someday” decisions! Ok, you definitely want to see it, so schedule your private tour, today! Listing agent is owner.
Sold for $620,000
$620,000
624 Greenway Point Dr, Janesville, WI 53548
4beds
3,028sqft
Single Family Residence
Built in 2022
0.34 Acres Lot
$622,500 Zestimate®
$205/sqft
$3,167 Estimated rent
Home value
$622,500
$566,000 - $685,000
$3,167/mo
Zestimate® history
Owner options
List your home for rent
$3,167/mo
Rent Zestimate®
Find your next renter with Zillow Rental Manager. Plus, with online applications, you can quickly screen prospective tenants – for free.
$3,167/mo
Rent Zestimate®
Refinance and save
$4,060/mo
Est. payment
Refinancing to a lower rate could help reduce your monthly payments and save thousands over the life of the loan.
$4,060/mo
Est. payment
Explore your selling options
Work with a Zillow partner agent
Leverage their expertise and Zillow's premium Showcase listings to get your home seen by more buyers.
Get startedList with your own agent
Get your home in front of millions of buyers by listing it on Zillow.
Learn how to do itSell it yourself
Take full control of how buyers see your home on Zillow by listing For Sale by Owner (FSBO).
List your homeWhat's special
Zillow last checked:
Listing updated:
Listed by:
Nicholas M Allen,
RE/MAX Top Choice
Bought with:
Becky Zuelke, 53451-94
Zuelke Real Estate Team
Source: SCWMLS,MLS#: 2021681
Facts & features
Interior
Bedrooms & bathrooms
- Bedrooms: 4
- Bathrooms: 3
- Full bathrooms: 3
- Main level bathrooms: 2
Primary bedroom
- Level: Main
- Area: 196
- Dimensions: 14 x 14
Bedroom 2
- Level: Main
- Area: 132
- Dimensions: 12 x 11
Bedroom 3
- Level: Main
- Area: 132
- Dimensions: 12 x 11
Bedroom 4
- Level: Lower
- Area: 156
- Dimensions: 13 x 12
Dining room
- Level: Main
- Area: 0
- Dimensions: 0 x 0
Kitchen
- Features: Breakfast Bar, Dishwasher, Disposal, Kitchen Island, Microwave, Pantry, Range/Oven, Refrigerator
- Level: Main
- Area: 0
- Dimensions: 0 x 0
Living room
- Level: Main
- Area: 0
- Dimensions: 0 x 0
Heating
- Forced Air
Cooling
- Central Air
Appliances
- Included: Washer, Dryer, Water Softener Included, Bar Fridge
- Laundry: Main Level
Features
- Walk-In Closet(s), Great room, Vaulted Ceiling(s), Split bedrooms, Internet- Fiber available, Smart doorbell, Smart Thermostat, Smart garage door opener, Primary Bath, Theater, Rec Room
- Basement: Full,Finished,Sump Pump,8'+ Ceiling,Storage Space
- Number of fireplaces: 1
- Fireplace features: 1 fireplace, Gas
Interior area
- Total structure area: 3,028
- Total interior livable area: 3,028 sqft
- Finished area above ground: 1,728
Property
Parking
- Total spaces: 3
- Parking features: Additional Parking, Attached, Keyless Entry, Garage Door Opener
- Attached garage spaces: 3
- Has uncovered spaces: Yes
Features
- Levels: One
- Stories: 1
- Patio & porch: Patio, Front Porch, Covered, Porch
Lot
- Size: 0.34 Acres
Details
- Additional structures: Gazebo
- Parcel number: 241 0127400029
- Zoning: RES
Construction
Type & style
- Home type: SingleFamily
- Architectural style: Ranch
- Property subtype: Single Family Residence
Materials
- Engineered Wood, Vinyl Siding
- Foundation: Poured concrete foundatn
Condition
- Year built: 2022
Utilities & green energy
- Sewer: Public Sewer
- Water: Public
- Utilities for property: Cable Available
Community & HOA
Community
- Security: Security System, Smart security cameras, Carbon Monoxide Detector(s), Smoke Detector(s)
Location
- Region: Janesville
Financial & listing details
- Price per square foot: $205/sqft
- Tax assessed value: $431,100
- Annual tax amount: $7,531
- Date on market: 4/25/2026
- Listing terms: Arms Length
- Inclusions: Fridge, Range/Oven, OTR Microwave, Dishwasher, Washer, Dryer, Disposal, Sump Pump, Water Softener, Full Movie Theater Setup: Seats/Screen/Speakers/System, Basement Shelving.
- Exclusions: Sellers' personal belongings
Price history
| Date | Event | Price |
|---|---|---|
| 6/26/2026 | Sold | $620,000-3.1%$205/sqft |
Source: SCWMLS #2021681 Report a problem | ||
| 6/5/2026 | Contingent | $639,900$211/sqft |
Source: SCWMLS #2021681 Report a problem | ||
| 5/16/2026 | Pending sale | $639,900$211/sqft |
Source:  WIREX MLS #2021681 Report a problem WIREX MLS #2021681 Report a problem | ||
| 5/4/2026 | Contingent | $639,900$211/sqft |
Source: WIREX MLS #2021681 Report a problem | ||
| 4/25/2026 | Listed for sale | $639,900+63.4%$211/sqft |
Source: WIREX MLS #2021681 Report a problem | ||
| 6/16/2022 | Sold | $391,700$129/sqft |
Source: Public Record Report a problem | ||
Public tax history
| Year | Property taxes | Tax assessment |
|---|---|---|
| 2025 | $7,532 +5.2% | $431,100 |
| 2024 | $7,162 -0.1% | $431,100 |
| 2023 | $7,170 +388.1% | $431,100 +576.8% |
| 2022 | $1,469 | $63,700 |
| 2021 | -- | -- |
| 2020 | -- | -- |
| 2019 | $169 -65.9% | -- |
| 2018 | $495 | -- |
| 2017 | $495 +220.9% | -- |
| 2016 | $154 -97.7% | -- |
| 2014 | $6,832 +32.7% | -- |
| 2013 | $5,148 -20.5% | $34,100 |
| 2012 | $6,475 -5.2% | $34,100 |
| 2011 | $6,832 | $34,100 +21.4% |
| 2010 | -- | $28,100 |
| 2009 | -- | $28,100 |
Find assessor info on the county website
Neighborhood: 53548
Nearby homes
- $377,8683 bd2 ba1.8k sqft636 Greenway Point, Janesville, WI 53548Sold

- $377,900-- bd-- ba-- sqft636 Greenway Point Dr, Janesville, WI 53548Sold
- $475,0004 bd3 ba2.8k sqft616 Greenway Point Dr, Janesville, WI 53548Sold
- $3,800-- bd-- ba-- sqft614 Greenway Point Dr, Janesville, WI 53545Off Market
- $425,3003 bd2 ba1.5k sqft608 Greenway Point, Janesville, WI 53548Off Market
- $513,300-- bd-- ba-- sqft648 Greenway Point Dr, Janesville, WI 53548Off Market
- $445,900-- bd-- ba-- sqft608 Greenway Point Dr, Janesville, WI 53548Off Market
- $10,400-- bd-- ba-- sqft606 Greenway Point Dr, Janesville, WI 53545Off Market
Nearby schools
GreatSchools rating
- 7/10Washington Elementary SchoolGrades: PK-5Distance: 1.5 mi
- 3/10Franklin Middle SchoolGrades: 6-8Distance: 1 mi
- 3/10Parker High SchoolGrades: 9-12Distance: 0.4 mi
Schools provided by the listing agent
- Elementary: Washington
- Middle: Franklin
- High: Parker
- District: Janesville
Source: SCWMLS. This data may not be complete. We recommend contacting the local school district to confirm school assignments for this home.
Get a cash offer in 3 minutes
Find out how much your home could sell for in as little as 3 minutes with a no-obligation cash offer.
Estimated market value
$622,500
Get a cash offer in 3 minutes
Find out how much your home could sell for in as little as 3 minutes with a no-obligation cash offer.
Estimated market value
$622,500
- Wisconsin
- Rock County
- Janesville
- 53548
- 624 Greenway Point Dr
Nearby cities
Nearby zip codes
Other Janesville Topics
