Welcome to 624 Greenwood Drive, a well-maintained one-level brick ranch in the highly desirable Lakeview Acres neighborhood of Clinton's Riverbend area. Offering 1,541 square feet of comfortable living space, this 3 bedroom, 2 bath home combines timeless charm with a fantastic location. Inside, you'll find an inviting floor plan featuring mostly laminate flooring with carpet in select areas, a cozy fireplace, and a bright sunroom that provides the perfect space to relax, entertain, or enjoy views of the fenced backyard. The attached two-car garage offers ample parking and additional storage. Enjoy direct access to the city's scenic riverfront walking trail and take an easy stroll to Lakefront Park for walking, recreation, and beautiful waterfront views. Whether you're searching for your first home, looking to downsize, or simply want the convenience of one-level living in an established neighborhood, 624 Greenwood Drive is a wonderful opportunity to enjoy comfort, convenience, and an exceptional lifestyle. Sold as-is and ready for you to put your own mark on this classic ranch style home.
Coming soon
$339,900
624 Greenwood Dr, Clinton, TN 37716
3beds
1,541sqft
:
Get pre-qualified$1,984/mo
Single Family Residence
Built in 1976
0.42 Acres Lot
$-- Zestimate®
$221/sqft
$-- HOA
What's special
- 2 days |
- 408 |
- 30 |
Zillow last checked:
Listing updated:
Listed by:
Joey Smith,
Sellers Realty Company, Inc. 865-457-4110
Source: East Tennessee Realtors,MLS#: 1349545
Facts & features
Interior
Bedrooms & bathrooms
- Bedrooms: 3
- Bathrooms: 2
- Full bathrooms: 2
Heating
- Central, Natural Gas
Cooling
- Central Air, Ceiling Fan(s)
Appliances
- Included: Dishwasher, Range, Refrigerator
Features
- Eat-in Kitchen
- Flooring: Laminate, Carpet, Vinyl
- Basement: Walk-Out Access,Crawl Space,Unfinished
- Number of fireplaces: 1
- Fireplace features: Brick, Gas Log
Interior area
- Total structure area: 1,541
- Total interior livable area: 1,541 sqft
Property
Parking
- Total spaces: 2
- Parking features: Garage Door Opener, Attached, Main Level
- Attached garage spaces: 2
Features
- Has view: Yes
- View description: Trees/Woods
Lot
- Size: 0.42 Acres
- Dimensions: 120 x 151.12 IRR
- Features: Rolling Slope
Details
- Parcel number: 082H B 046.00
Construction
Type & style
- Home type: SingleFamily
- Architectural style: Traditional
- Property subtype: Single Family Residence
Materials
- Vinyl Siding, Brick, Frame
Condition
- Year built: 1976
Utilities & green energy
- Sewer: Public Sewer
- Water: Public
- Utilities for property: Cable Available
Community & HOA
Community
- Subdivision: Lakeview Acres Unit 2
Location
- Region: Clinton
Financial & listing details
- Price per square foot: $221/sqft
- Tax assessed value: $296,200
- Annual tax amount: $1,492
- Date on market: 7/25/2026
- Listing terms: Cash,Conventional
Estimated market value
Not available
Estimated sales range
Not available
Not available
Price history
| Date | Event | Price |
|---|---|---|
| 12/10/2018 | Sold | $162,000-4.1%$105/sqft |
Source:  East Tennessee Realtors #1061275 Report a problem East Tennessee Realtors #1061275 Report a problem | ||
| 11/9/2018 | Pending sale | $168,900$110/sqft |
Source: Realty Executives Associates #1061275 Report a problem | ||
| 11/4/2018 | Listed for sale | $168,900$110/sqft |
Source: Realty Executives Associates #1061275 Report a problem | ||
Public tax history
| Year | Property taxes | Tax assessment |
|---|---|---|
| 2025 | $1,492 +8.6% | $74,050 +86.8% |
| 2024 | $1,374 | $39,650 |
| 2023 | $1,374 | $39,650 |
| 2022 | $1,374 | $39,650 |
| 2021 | $1,374 | $39,650 |
| 2020 | $1,374 +43.7% | $39,650 +18.5% |
| 2019 | $956 -22.7% | $33,450 |
| 2018 | $1,237 +0% | $33,450 |
| 2017 | $1,237 | $33,450 |
| 2016 | $1,237 | $33,450 |
| 2015 | -- | $33,450 |
| 2014 | -- | $33,450 -7% |
| 2013 | -- | $35,950 |
| 2011 | $1,173 +4.6% | $35,950 |
| 2010 | $1,122 | $35,950 |
| 2009 | -- | $35,950 +8% |
| 2008 | $1,178 | $33,275 |
| 2007 | $1,178 | $33,275 |
| 2006 | $1,178 | $33,275 |
| 2005 | $1,178 -17.3% | $33,275 |
| 2004 | $1,424 +36.6% | $33,275 +34% |
| 2003 | $1,043 | $24,825 +0% |
| 2001 | -- | $24,824 -75% |
| 2000 | -- | $99,295 |
Find assessor info on the county website
Monthly payment
Est. payment
Payment breakdown
Explore the cost of this home by adjusting the details. Changes won't be saved.Climate risks
Neighborhood: 37716
Nearby schools
GreatSchools rating
- 8/10Clinton Elementary SchoolGrades: K-6Distance: 1.2 mi
- 4/10Clinton Middle SchoolGrades: 6-8Distance: 1.1 mi
- 6/10Clinton High SchoolGrades: 9-12Distance: 0.6 mi
- $339,500-- bd2 ba1.4k sqft622 Greenwood Dr, Clinton, TN 37716Off Market
- $316,700-- bd2 ba1.8k sqft617 Vista Dr, Clinton, TN 37716Off Market
- $375,0004 bd3 ba2.4k sqft622 Woodland Dr, Clinton, TN 37716Sold
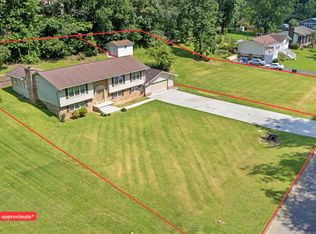
- $365,100-- bd2 ba1.5k sqft622 Woodland Dr, Clinton, TN 37716Off Market
- $384,000-- bd2 ba1.7k sqft101 Lakeview Ln, Clinton, TN 37716Off Market
- $385,5003 bd2 ba2.5k sqft626 Woodland Dr, Clinton, TN 37716Off Market
- $438,6003 bd2 ba3k sqft615 Greenwood Dr, Clinton, TN 37716Off Market
- $378,1004 bd3 ba2.4k sqft620 Woodland Dr, Clinton, TN 37716Off Market
A local agent can set up tours, give advice and negotiate with sellers.
A local lender can help you make sure your offer is ready when you are.
Similar homes
- $349,9003 bd2 ba1.5k sqft106 Moccasin Hollow Ln, Clinton, TN 37716For Sale
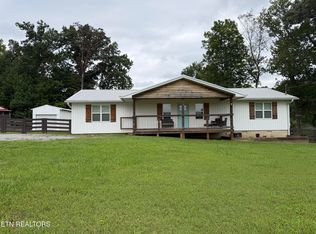
 MLS ID #1349407, Stacey Brandau, Realty Executives Associates. East Tennessee Realtors
 - $325,0003 bd2 ba1.5k sqft108 Meadowbrook St, Clinton, TN 37716For Sale
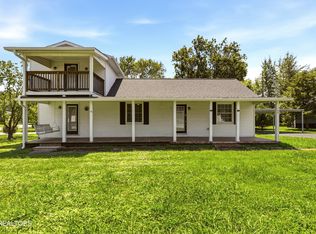 MLS ID #1349351, Amie Dodson, NextHome Clinch Valley. East Tennessee Realtors
 - $365,0003 bd2 ba1.6k sqft515 Greenwood Dr, Clinton, TN 37716For Sale
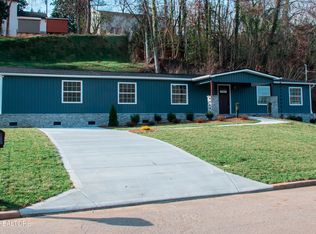 MLS ID #1336018, Scott Burton, Sellers Realty Company, Inc.. East Tennessee Realtors
 - $299,9002 bd1 ba1.2k sqft217 W Hicks St, Clinton, TN 37716For Sale
 MLS ID #1349552, Lora McCarter, MG Rise Real Estate Group. East Tennessee Realtors
 - $329,0003 bd2 ba1.7k sqft117 Skyline Ln, Powell, TN 37849For SaleMLS ID #1349229, Scott Burton, Sellers Realty Company, Inc.. East Tennessee Realtors
- $385,0004 bd2 ba2.2k sqft412 Woodland Dr, Clinton, TN 37716For SaleMLS ID #1347752, Whitney Spears, SCH Real Estate, Realty Executives. East Tennessee Realtors
- $349,9003 bd3 ba1.6k sqft355 Walnut Valley Rd, Clinton, TN 37716For SaleMLS ID #1345994, Abbott Mary, Capstone Realty Group. East Tennessee Realtors
- $369,9003 bd2 ba1.6k sqft108 Breezewood Cir, Clinton, TN 37716For SaleMLS ID #1339881, Abbott Mary, Capstone Realty Group. East Tennessee Realtors
- $335,0003 bd2 ba1.4k sqft313 Cross St, Clinton, TN 37716For SaleMLS ID #1347181, Jan Tucker, Sundown Realty, Inc.. East Tennessee Realtors
- $375,0003 bd2 ba1.5k sqft505 Ridgeview Dr, Clinton, TN 37716For SaleMLS ID #1342482, Amie Dodson, NextHome Clinch Valley. East Tennessee Realtors
- $359,5003 bd2 ba1.7k sqft102 Oakwood Dr, Clinton, TN 37716For SaleMLS ID #1333556, N. Marie Ayers, Ridge Real Estate LLC. East Tennessee Realtors
- $335,0003 bd2 ba1.6k sqft400 N Main St, Clinton, TN 37716For SaleMLS ID #1325773, Joey Smith, Sellers Realty Company, Inc.. East Tennessee Realtors
- $299,0003 bd2 ba1k sqft623 Hendrickson St, Clinton, TN 37716For SaleMLS ID #1348959, Sandra Dee Rhyne, NextHome Clinch Valley. East Tennessee Realtors
- $380,0003 bd2 ba1.4k sqft418 Highland Dr, Clinton, TN 37716For SaleMLS ID #1331796, Monica Austin Carroll, Keller Williams Realty. East Tennessee Realtors
- $339,0002 bd2 ba1.1k sqft116 Stair Ln, Clinton, TN 37716For SaleMLS ID #1339079, Scott Burton, Sellers Realty Company, Inc.. East Tennessee Realtors
- $350,0003 bd2 ba1.2k sqft524 Westbury Dr, Clinton, TN 37716For SaleMLS ID #1342919, Lisa Monroe, The Real Estate Firm, Inc.. East Tennessee Realtors
- $285,0003 bd2 ba1.5k sqft407 Highland Dr, Clinton, TN 37716For SaleMLS ID #1346730, Marilyn Darnell, Realty Executives Associates on the Square. East Tennessee Realtors
- $364,9003 bd2 ba2k sqft212 Oak St, Clinton, TN 37716For SaleMLS ID #1343235, Dinorah Mena, Crye-Leike Realtors. East Tennessee Realtors
- $299,9003 bd2 ba1.4k sqft248 Hiway Dr, Clinton, TN 37716For SaleMLS ID #1341735, Shelby Roberts, Realty Executives Associates. East Tennessee Realtors
- $309,9004 bd2 ba1.6k sqft410 Sherwood Estates Cir, Clinton, TN 37716For SaleMLS ID #1344724, Tara Hayes, Realty Executives Associates. East Tennessee Realtors
