GOLF COURSE DREAM HOME - PRICE REDUCED + UP TO $5,000 in BUYER COSTS with accepted offer! **Many Photos are Virtually Staged - Representative Only** An exceptional opportunity to acquire a custom-built brick home overlooking the Valle Vista Golf Course, with sweeping 180-degree views directly on the tee box of Hole 3. This residence combines quality construction, thoughtful upgrades, and a premier Greenwood location. Property Overview * 4 Bedrooms | 3 Full Baths * 2,784 square feet * Custom-built brick construction * Golf course frontage with sunset views * Oversized 2.5-car garage with custom cabinets, workbench, and yard-tool storage * Extra-large pull-through driveway connecting Hacienda Place to the rear cul-de-sac * Beautifully landscaped yard with oversized deck facing the golf course * Custom trash and recycling enclosure **New cement siding and exterior paint (2025)** * Windows replaced in **2016** * Watch **Greenwood fireworks** from the back office/den window * Walking distance to downtown Greenwood, parks, and the library Interior Features & Upgrades * All kitchen appliances (2021) *New Kitchen Sink (2026) * Commercial-grade washer and dryer (2018) * Luxury vinyl tile flooring entire 1st floor (2025) * Gas fireplace * Whole-house attic fan * Zoned, high-efficiency HVAC * Encapsulated crawlspace * Water softener and reverse osmosis system at kitchen sink * 75-inch QLED 4K television mounted in family room included (New 2024) * Keyless entry doors and custom blinds * Inlaid **9-foot ceilings**, skylights, pocket doors, and built-in bookshelves * Private guest suite * Master bath garden tub, dual sinks, and tiled shower. * Upstairs updates: **new carpet, paint, bathroom refresh, and ceiling fan** (New 2025) * Several yard tools included * Bookshelves included * Patio L-shape outdoor sectional and portable fire pit included * Kitchen Table and chairs included * too many extras to mention.
Sold
$405,000
624 Hacienda Pl, Greenwood, IN 46143
4beds
2,784sqft
Residential, Single Family Residence
Built in 1995
0.32 Acres Lot
$405,300 Zestimate®
$145/sqft
$2,327 Estimated rent
Home value
$405,300
Estimated sales range
Not available
$2,327/mo
Zestimate® history
Owner options
List your home for rent
$2,327/mo
Rent Zestimate®
Find your next renter with Zillow Rental Manager. Plus, with online applications, you can quickly screen prospective tenants – for free.
$2,327/mo
Rent Zestimate®
Refinance and save
$2,029/mo
Est. payment
Refinancing to a lower rate could help reduce your monthly payments and save thousands over the life of the loan.
$2,029/mo
Est. payment
Explore your selling options
Work with a Zillow partner agent
Leverage their expertise and Zillow's premium Showcase listings to get your home seen by more buyers.
Get startedList with your own agent
Get your home in front of millions of buyers by listing it on Zillow.
Learn how to do itSell it yourself
Take full control of how buyers see your home on Zillow by listing For Sale by Owner (FSBO).
List your homeWhat's special
Private guest suiteGas fireplaceWhole-house attic fanPocket doorsCustom-built brick homeBuilt-in bookshelvesZoned high-efficiency hvac
Zillow last checked:
Listing updated:
Listed by:
Randall Faulkner 317-340-3732,
Randy Faulkner and Associates
Bought with:
Luke Reiter
eXp Realty, LLC
Source: MIBOR as distributed by MLS GRID,MLS#: 22084141
Facts & features
Interior
Bedrooms & bathrooms
- Bedrooms: 4
- Bathrooms: 3
- Full bathrooms: 3
- Main level bathrooms: 2
- Main level bedrooms: 2
Primary bedroom
- Features: Luxury Vinyl Plank
- Level: Main
- Area: 255 Square Feet
- Dimensions: 17x15
Bedroom 2
- Level: Main
- Area: 208 Square Feet
- Dimensions: 16x13
Bedroom 3
- Level: Upper
- Area: 240 Square Feet
- Dimensions: 16x15
Bedroom 4
- Level: Upper
- Area: 195 Square Feet
- Dimensions: 15x13
Dining room
- Features: Luxury Vinyl Plank
- Level: Main
- Area: 156 Square Feet
- Dimensions: 13x12
Family room
- Features: Luxury Vinyl Plank
- Level: Main
- Area: 234 Square Feet
- Dimensions: 18x13
Kitchen
- Features: Luxury Vinyl Plank
- Level: Main
- Area: 130 Square Feet
- Dimensions: 13x10
Laundry
- Features: Luxury Vinyl Plank
- Level: Main
- Area: 77 Square Feet
- Dimensions: 11x7
Living room
- Level: Main
- Area: 210 Square Feet
- Dimensions: 15x14
Office
- Features: Luxury Vinyl Plank
- Level: Main
- Area: 210 Square Feet
- Dimensions: 15x14
Heating
- Forced Air, Natural Gas
Cooling
- Central Air
Appliances
- Included: Dishwasher, Dryer, Disposal, Gas Water Heater, MicroHood, Microwave, Convection Oven, Electric Oven, Refrigerator, Washer, Water Heater, Water Purifier, Water Softener Owned
- Laundry: Main Level
Features
- High Ceilings, Ceiling Fan(s), Entrance Foyer
- Has basement: No
- Number of fireplaces: 1
- Fireplace features: Family Room, Gas Log
Interior area
- Total structure area: 2,784
- Total interior livable area: 2,784 sqft
Property
Parking
- Total spaces: 2
- Parking features: Attached
- Attached garage spaces: 2
- Details: Garage Parking Other(Finished Garage, Service Door)
Features
- Levels: One and One Half
- Stories: 1
- Patio & porch: Deck, Covered
- Has view: Yes
- View description: Golf Course
Lot
- Size: 0.32 Acres
- Features: Near Golf Course, Cul-De-Sac, On Golf Course, Mature Trees
Details
- Parcel number: 410504012018000025
- Special conditions: Defects/None Noted
- Horse amenities: None
Construction
Type & style
- Home type: SingleFamily
- Architectural style: Traditional
- Property subtype: Residential, Single Family Residence
Materials
- Brick, Cedar
- Foundation: Block
Condition
- New construction: No
- Year built: 1995
Utilities & green energy
- Water: Public
- Utilities for property: Electricity Connected, Sewer Connected, Water Connected
Community & HOA
Community
- Security: Carbon Monoxide Detector(s), Fire Alarm, Fire Escape, Prewired, Security Lights, Smoke Detector(s), Security System Owned
- Subdivision: Greenbriar
HOA
- Has HOA: Yes
- Amenities included: None
- Services included: Association Home Owners
- HOA fee: $50 annually
Location
- Region: Greenwood
Financial & listing details
- Price per square foot: $145/sqft
- Tax assessed value: $319,800
- Annual tax amount: $2,690
- Date on market: 2/15/2026
- Cumulative days on market: 35 days
- Electric utility on property: Yes
Price history
| Date | Event | Price |
|---|---|---|
| 4/8/2026 | Sold | $405,000-2.2%$145/sqft |
Source:  MIBOR as distributed by MLS GRID #22084141 Report a problem MIBOR as distributed by MLS GRID #22084141 Report a problem | ||
| 3/22/2026 | Pending sale | $414,000$149/sqft |
Source: MIBOR as distributed by MLS GRID #22084141 Report a problem | ||
| 3/12/2026 | Price change | $414,000-2.5%$149/sqft |
Source: MIBOR as distributed by MLS GRID #22084141 Report a problem | ||
| 2/15/2026 | Listed for sale | $424,750+86.7%$153/sqft |
Source: MIBOR as distributed by MLS GRID #22084141 Report a problem | ||
| 4/29/2016 | Sold | $227,525-3.2%$82/sqft |
Source: Agent Provided Report a problem | ||
| 4/18/2016 | Pending sale | $235,000$84/sqft |
Source: RE/MAX RESULTS #21404688 Report a problem | ||
| 3/18/2016 | Listed for sale | $235,000$84/sqft |
Source: RE/MAX RESULTS #21404688 Report a problem | ||
| 11/23/2015 | Listing removed | $235,000$84/sqft |
Source: Keller Williams - Indy Metro South #21382018 Report a problem | ||
| 10/15/2015 | Listed for sale | $235,000$84/sqft |
Source: Keller Williams Indpls Metro S #21382018 Report a problem | ||
Public tax history
| Year | Property taxes | Tax assessment |
|---|---|---|
| 2025 | $2,689 +4.2% | $319,800 +24.3% |
| 2024 | $2,580 +0.1% | $257,300 +3.9% |
| 2023 | $2,577 +9.5% | $247,700 |
| 2022 | $2,353 +2.9% | $247,700 +9.8% |
| 2021 | $2,287 | $225,500 +3.5% |
| 2020 | $2,287 -0.5% | $217,800 |
| 2019 | $2,297 +5.4% | $217,800 -0.3% |
| 2018 | $2,179 -1.7% | $218,500 +0.7% |
| 2017 | $2,216 | $216,900 -2.1% |
| 2016 | $2,216 +61.9% | $221,600 +10.2% |
| 2014 | $1,369 -28.4% | $201,100 +9.5% |
| 2013 | $1,913 +6.2% | $183,600 +1.9% |
| 2012 | $1,801 -20.9% | $180,100 -20.9% |
| 2011 | $2,276 | $227,600 |
| 2010 | $2,276 -2.2% | $227,600 -2.2% |
| 2009 | $2,328 -29% | $232,800 +2.3% |
| 2007 | $3,280 -3.7% | $227,600 +21.1% |
| 2006 | $3,406 | $187,900 |
Find assessor info on the county website
Neighborhood: 46143
Nearby homes
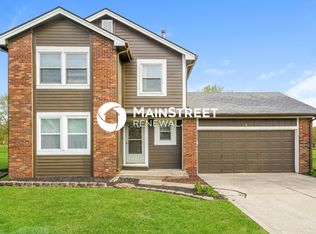
- $275,1003 bd3 ba1.7k sqft6 Augusta Cir, Greenwood, IN 46143Off Market
- $273,6003 bd2 ba1.5k sqft828 Royal Saint George Dr, Greenwood, IN 46143Off Market

- $325,8002 bd2 ba2k sqft4 Augusta Cir, Greenwood, IN 46143Off Market
- $374,3003 bd2 ba2.3k sqft595 Hacienda Pl, Greenwood, IN 46143Off Market
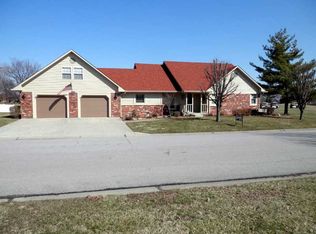
- $320,1003 bd2 ba2.4k sqft826 Royal Saint George Dr, Greenwood, IN 46143Off Market
- $385,0004 bd3 ba2.4k sqft580 Hacienda Pl, Greenwood, IN 46143Sold
- $336,0003 bd3 ba1.6k sqft575 Hacienda Pl, Greenwood, IN 46143Sold
- $348,9003 bd3 ba2.5k sqft15 Saint Annes Ct, Greenwood, IN 46143Off Market
Nearby schools
GreatSchools rating
- 5/10V O Isom Central Elementary SchoolGrades: K-5Distance: 1.1 mi
- 7/10Greenwood Middle SchoolGrades: 6-8Distance: 2 mi
- 6/10Greenwood Community High SchoolGrades: 9-12Distance: 1.6 mi
Get a cash offer in 3 minutes
Find out how much your home could sell for in as little as 3 minutes with a no-obligation cash offer.
Estimated market value
$405,300
Get a cash offer in 3 minutes
Find out how much your home could sell for in as little as 3 minutes with a no-obligation cash offer.
Estimated market value
$405,300
- Indiana
- Johnson County
- Greenwood
- 46143
- 624 Hacienda Pl
Nearby cities
Nearby zip codes
Other Greenwood Topics
