Skip main navigation
Off market
  • $1,065,200

    624 Harpers Ln, Huntingdon Valley, PA 19006

    3beds
    3,681sqft
    SingleFamily
    Built in 2005
    0.27 Acres Lot
    $1,065,200 Zestimate®
    $289/sqft
    $4,846 Estimated rent

    Home value

    $1,065,200

    $1.01M - $1.12M

    $4,846/mo

    Zestimate® history
    Loading
    Loading...

    Owner options

    List your home for rent

    $4,846/mo

    Rent Zestimate®

    Find your next renter with Zillow Rental Manager. Plus, with online applications, you can quickly screen prospective tenants – for free.

    Learn more

    $4,846/mo

    Rent Zestimate®

    Refinance and save

    $6,755/mo

    Est. payment

    Refinancing to a lower rate could help reduce your monthly payments and save thousands over the life of the loan.

    See today's rates

    $6,755/mo

    Est. payment

    Explore your selling options

    Work with a Zillow partner agent

    Leverage their expertise and Zillow's premium Showcase listings to get your home seen by more buyers.

    Get started

    List with your own agent

    Get your home in front of millions of buyers by listing it on Zillow.

    Learn how to do it

    Sell it yourself

    Take full control of how buyers see your home on Zillow by listing For Sale by Owner (FSBO).

    List your home

    What's special


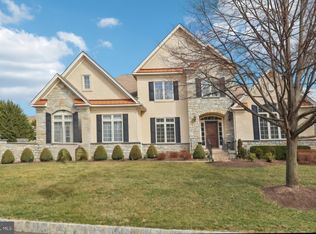
    Welcome to 624 Harpers Lane, a majestic Colonial set in the prestigious gated community of Walnut Hill! This quality designed custom home features impeccable craftsmanship and attention to detail throughout. Filled with natural light and offering a wonderful floor plan, this house is move-in ready! Some of the many highlights of this home are its impressive curb appeal, beautiful stone detail, elegant foyer, grand staircase, extensive crown molding, beautiful hardwood flooring, and an ELEVATOR that takes you from floor to floor! The Formal Dining Room's 4 corners each open up for built in storage, and the Butler's Pantry has gorgeous cabinetry, granite countertops, flowing seamlessly into the State of the Art Kitchen. There is a large center island, 4 burner Wolf gas cooktop complete with grill and griddle, double wall ovens, 2 yr new built in refrigerator, dishwasher, and large windows that allow gorgeous views of the backyard. The sunlit Breakfast Room leads to the rear deck overlooking the private and expansive view. The Great Room features many beautiful architectural details with a pretty fireplace serving as the focal point of the room. The main floor Master Bedroom Suite has an elegance all of its own, featuring an abundance of built-in closets, large windows and an En Suite Bathroom with large whirlpool tub, separate shower, beautiful vanity with granite countertops and double sinks. Step right out from your Bedroom to access the rear deck! The connected Dressing Room Study features a wall entirely of closets, beautiful marble fireplace, and high ceilings. A very pretty Powder Room and a bright and spacious Laundry Mud Room complete the 1st floor. The sun-filled second floor features two additional bedrooms with ample closet space, a lovely Full Bath, a large cedar closet with built in storage, and access. The fully finished walk-out Basement features a work out room, a study with access to the back patio, a seating area, Full Bathroom with stall shower, plus a beautiful large office space that also allows walk out access to the back patio. The phenomenal outdoor space is just as special and beautiful as the inside!! This premium lot offers gorgeous and private sweeping views of the backyard from the deck and lower patio, and overlooks a pond and walking trail. 2 car garage with direct entry. 3 zoned HVAC. Electronic awning allows for wonderful shade on the upper deck. No details were spared when designing this incredible home... don't wait!

    This property is off market, which means it's not currently listed for sale or rent on Zillow. This may be different from what's available on other websites or public sources.
    Facts & features

    Interior

    Bedrooms & bathrooms
    • Bedrooms: 3
    • Bathrooms: 4
    • Full bathrooms: 3
    • 1/2 bathrooms: 1
    Heating
    • Forced air, Solar
    Cooling
    • Central
    Appliances
    • Included: Dishwasher, Garbage disposal, Microwave, Refrigerator
    Features
    • Flooring: Tile, Carpet, Hardwood
    • Has fireplace: Yes
    Interior area
    • Total interior livable area: 3,681 sqft

    Property

    Parking
    • Parking features: Garage - Attached
    Features
    • Exterior features: Stucco
    Lot
    • Size: 0.27 Acres
    Details
    • Parcel number: 300038319054

    Construction

    Type & style
    • Home type: SingleFamily
    • Architectural style: Colonial
    Condition
    • Year built: 2005

    Community & neighborhood

    Location
    • Region: Huntingdon Valley

    Price history

    DateEventPrice
    12/11/2018Sold$803,575-5.4%$218/sqft
    Source: Public Record Report a problem
    8/21/2018Price change$849,000-8.7%$231/sqft
    Source: Weichert Realtors #1001936756 Report a problem
    6/26/2018Listed for sale$930,000+41%$253/sqft
    Source: Weichert Realtors #1001936756 Report a problem
    5/16/2005Sold$659,377$179/sqft
    Source: Public Record Report a problem

    Public tax history

    YearProperty taxesTax assessment
    2025$18,581 +5.3%$385,740
    2024$17,650 $385,740
    2023$17,650 +6.5%$385,740
    2022$16,569 +5.7%$385,740
    2021$15,677 +0.4%$385,740
    2020$15,610 +1%$385,740
    2019$15,453 +0.6%$385,740
    2018$15,360 +3.5%$385,740
    2017$14,847 +3.1%$385,740
    2016$14,396 +3.1%$385,740
    2015$13,958 +3.6%$385,740
    2014$13,472 +0.1%$385,740
    2013$13,452 +0.6%$385,740
    2012$13,375 +1.3%$385,740
    2011$13,199 +2.4%$385,740
    2010$12,893 -0.5%$385,740
    2009$12,955 +2%$385,740
    2008$12,696 +3.6%--
    2007$12,256 +5.7%--
    2006$11,594 +1473.1%--
    2005$737 --

    Find assessor info on the county website

    Neighborhood: 19006

    Nearby schools

    GreatSchools rating
    Schools provided by the listing agent
    • High: ABINGTON SENIOR
    • District: ABINGTON

    Source: The MLS. This data may not be complete. We recommend contacting the local school district to confirm school assignments for this home.

    Get a cash offer in 3 minutes
    Find out how much your home could sell for in as little as 3 minutes with a no-obligation cash offer.
    Estimated market value
    $1,065,200
    Get a cash offer in 3 minutes
    Find out how much your home could sell for in as little as 3 minutes with a no-obligation cash offer.
    Estimated market value
    $1,065,200