Charming 3/2 cottage ranch home in walking distance to historic downtown Lilburn. Exterior painted and new decking added last year. Step outside the new french doors in the family room to a side deck and ramps to the dog kennel area and backyard. The seller added flex seal to all components of the deck improving the life of the deck. The dog kennel can be removed to add additional space to the flat backyard. The Kennel area has access to electricity to add a heater to the pet area. Large eat-in kitchen can be accessed from the garage and is open to the family room. The home offers hardwood floors in the family room and hallways, and a stone gas fireplace with a gas starter. Handicap accessible with a front porch ramp and ramps at all exit points. The bathroom door has been widened for wheelchair access with a roll-in shower. Primary bedroom offers it's own private bath. Covered carport and a screened room adds the perfect grilling area. Seller has expanded the parking pad and has built a lookout deck for star gazing. The yard has Zoysia grass and peach trees. The lot is .37 acres and has a creek in the back of the lot. Plenty of trees create a quiet tranquil feel. Quick access to 85 and all that historic Lilburn has to offer. Additional amenities include a covered carport and a screened room, perfect for grilling. The seller has expanded the parking pad and built a lookout deck for stargazing. The yard boasts Zoysia grass and peach trees, sitting on a .37-acre lot with a creek at the back of the property. The tranquil setting is enhanced by the abundance of trees. Enjoy quick access to I-85 and all the offerings of historic Lilburn. Investors DREAM, No HOA, and no rental restrictions. Seller has additional hardwood and will leave should buyer want to install additional hardwood.
Closed
$286,000
624 Harvard Dr NW, Lilburn, GA 30047
3beds
1,138sqft
Single Family Residence
Built in 1985
0.37 Acres Lot
$302,400 Zestimate®
$251/sqft
$1,954 Estimated rent
Home value
$302,400
$275,000 - $327,000
$1,954/mo
Zestimate® history
Owner options
List your home for rent
$1,954/mo
Rent Zestimate®
Find your next renter with Zillow Rental Manager. Plus, with online applications, you can quickly screen prospective tenants – for free.
$1,954/mo
Rent Zestimate®
Refinance and save
$1,780/mo
Est. payment
Refinancing to a lower rate could help reduce your monthly payments and save thousands over the life of the loan.
$1,780/mo
Est. payment
Explore your selling options
Work with a Zillow partner agent
Leverage their expertise and Zillow's premium Showcase listings to get your home seen by more buyers.
Get startedList with your own agent
Get your home in front of millions of buyers by listing it on Zillow.
Learn how to do itSell it yourself
Take full control of how buyers see your home on Zillow by listing For Sale by Owner (FSBO).
List your homeWhat's special
Zillow last checked:
Listing updated:
Listed by:
Mark Spain 770-886-9000,
Mark Spain Real Estate,
Sherri L Kelly 678-773-2817,
Mark Spain Real Estate
Bought with:
Geradline Manzanero Surez, 402767
Virtual Properties Realty.com
Source: GAMLS,MLS#: 10354968
Facts & features
Interior
Bedrooms & bathrooms
- Bedrooms: 3
- Bathrooms: 2
- Full bathrooms: 2
- Main level bathrooms: 2
- Main level bedrooms: 3
Rooms
- Room types: Other
Kitchen
- Features: Breakfast Area
Heating
- Heat Pump
Cooling
- Heat Pump
Appliances
- Included: Dishwasher, Gas Water Heater, Refrigerator
- Laundry: Other
Features
- Bookcases, Master On Main Level, Vaulted Ceiling(s)
- Flooring: Hardwood, Laminate
- Windows: Double Pane Windows
- Basement: Crawl Space
- Number of fireplaces: 1
- Fireplace features: Factory Built, Family Room, Gas Log, Gas Starter
- Common walls with other units/homes: No Common Walls
Interior area
- Total structure area: 1,138
- Total interior livable area: 1,138 sqft
- Finished area above ground: 1,138
- Finished area below ground: 0
Property
Parking
- Total spaces: 5
- Parking features: Attached, Garage, Garage Door Opener, Kitchen Level, Parking Pad
- Has attached garage: Yes
- Has uncovered spaces: Yes
Accessibility
- Accessibility features: Accessible Approach with Ramp, Accessible Doors, Accessible Entrance, Accessible Full Bath
Features
- Levels: One
- Stories: 1
- Patio & porch: Deck, Patio
- Fencing: Back Yard,Chain Link,Fenced,Front Yard,Wood
- Waterfront features: No Dock Or Boathouse
- Body of water: None
Lot
- Size: 0.37 Acres
- Features: Corner Lot, Cul-De-Sac, Level, Private
Details
- Parcel number: R6149 174
Construction
Type & style
- Home type: SingleFamily
- Architectural style: Bungalow/Cottage,Traditional
- Property subtype: Single Family Residence
Materials
- Stone, Wood Siding
- Foundation: Slab
- Roof: Composition
Condition
- Resale
- New construction: No
- Year built: 1985
Utilities & green energy
- Sewer: Public Sewer
- Water: Public
- Utilities for property: Cable Available, Electricity Available, Natural Gas Available, Phone Available, Sewer Available, Water Available
Community & HOA
Community
- Features: Park, Walk To Schools, Near Shopping
- Security: Carbon Monoxide Detector(s), Smoke Detector(s)
- Subdivision: Creekwood Farms
HOA
- Has HOA: No
- Services included: None
Location
- Region: Lilburn
Financial & listing details
- Price per square foot: $251/sqft
- Annual tax amount: $1,829
- Date on market: 8/9/2024
- Cumulative days on market: 25 days
- Listing agreement: Exclusive Right To Sell
- Listing terms: Cash,Conventional,FHA,VA Loan
- Electric utility on property: Yes
Price history
| Date | Event | Price |
|---|---|---|
| 10/10/2024 | Sold | $286,000-4.7%$251/sqft |
Source:  GAMLS #10354968 Report a problem GAMLS #10354968 Report a problem | ||
| 9/4/2024 | Pending sale | $299,980$264/sqft |
Source: GAMLS #10354968 Report a problem | ||
| 8/19/2024 | Price change | $299,980-3.2%$264/sqft |
Source: GAMLS #10354968 Report a problem | ||
| 8/15/2024 | Price change | $310,000-3.1%$272/sqft |
Source: GAMLS #10354968 Report a problem | ||
| 8/9/2024 | Listed for sale | $320,000$281/sqft |
Source:  FMLS GA #7436206 Report a problem FMLS GA #7436206 Report a problem | ||
Public tax history
Tax history is unavailable.
Neighborhood: 30047
Nearby homes
- $286,0003 bd2 ba1k sqft624 Harvard Dr, Lilburn, GA 30047Sold
- $323,6003 bd2 ba1.2k sqft614 Harvard Dr, Lilburn, GA 30047Off Market
- $282,5003 bd2 ba1.2k sqft634 Harvard Dr, Lilburn, GA 30047Off Market
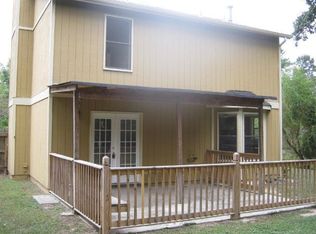
- $325,0003 bd2 ba1k sqft604 Harvard Dr, Lilburn, GA 30047Sold

- $2,3003 bd2 ba1.1k sqft594 Harvard Dr, Lilburn, GA 30047For Rent
- $311,5003 bd2 ba1.5k sqft684 Harvard Dr, Lilburn, GA 30047Off Market
- $263,2003 bd1 ba1k sqft595 Harvard Dr, Lilburn, GA 30047Off Market
- $313,1004 bd3 ba1.1k sqft644 Harvard Dr, Lilburn, GA 30047Off Market
Nearby schools
GreatSchools rating
- 4/10Hopkins Elementary SchoolGrades: PK-5Distance: 0.9 mi
- 6/10Berkmar Middle SchoolGrades: 6-8Distance: 0.2 mi
- 3/10Berkmar High SchoolGrades: 9-12Distance: 1.1 mi
Schools provided by the listing agent
- Elementary: Hopkins
- Middle: Berkmar
- High: Berkmar
Source: GAMLS. This data may not be complete. We recommend contacting the local school district to confirm school assignments for this home.
Get a cash offer in 3 minutes
Find out how much your home could sell for in as little as 3 minutes with a no-obligation cash offer.
Estimated market value
$302,400
Get a cash offer in 3 minutes
Find out how much your home could sell for in as little as 3 minutes with a no-obligation cash offer.
Estimated market value
$302,400
- Georgia
- Gwinnett County
- Lilburn
- 30047
- 624 Harvard Dr NW
Nearby cities
Nearby zip codes
Other Lilburn Topics
