Welcome to 624 Hidden Oak situated on a stately corner-lot in The Oaks – Jefferson Hills. Nestled in a mature neighborhood filled with lush greenery and towering oak trees, this residence offers timeless charm, generous living space, and outstanding future potential.
The main level is designed for both everyday living and entertaining. Beautiful oak hardwood floors have just been refinished, adding warmth and elegance throughout. The eat-in kitchen showcases granite countertops and abundant cabinetry and workspace. The kitchen flows seamlessly into the welcoming family room, where a gas fireplace creates a cozy focal point for gatherings and quiet evenings at home. The family room doors lead to a deck overlooking the expansive yard—ideal for outdoor gatherings or peaceful evenings surrounded by nature. The formal living room features an impressive wall of custom built-in shelves and cabinetry—adding architectural character, display space, and exceptional storage.
The floor plan features three spacious bedrooms on the upper level, including an impressive owner’s suite complete with a private sitting room/flex space—perfect for a nursery, home office, or quiet retreat. A large, unfinished attic presents a rare opportunity to expand, with ample space to create a fourth and fifth bedroom plus an additional bathroom.
With its spacious layout, mature setting, and room to grow, this property offers the perfect blend of comfort, character, and opportunity. The home presents an excellent opportunity for a new owner to make some updates and add personal touches over time. Don’t miss the chance to make this exceptional home your own.
Sold for $445,000
$445,000
624 Hidden Oak Dr, Clairton, PA 15025
3beds
2,977sqft
Single Family Residence
Built in 1990
0.74 Acres Lot
$457,600 Zestimate®
$149/sqft
$2,434 Estimated rent
Home value
$457,600
$435,000 - $480,000
$2,434/mo
Zestimate® history
Owner options
List your home for rent
$2,434/mo
Rent Zestimate®
Find your next renter with Zillow Rental Manager. Plus, with online applications, you can quickly screen prospective tenants – for free.
$2,434/mo
Rent Zestimate®
Refinance and save
$3,079/mo
Est. payment
Refinancing to a lower rate could help reduce your monthly payments and save thousands over the life of the loan.
$3,079/mo
Est. payment
Explore your selling options
Work with a Zillow partner agent
Leverage their expertise and Zillow's premium Showcase listings to get your home seen by more buyers.
Get startedList with your own agent
Get your home in front of millions of buyers by listing it on Zillow.
Learn how to do itSell it yourself
Take full control of how buyers see your home on Zillow by listing For Sale by Owner (FSBO).
List your homeWhat's special
Warmth and elegance throughoutEat-in kitchenWelcoming family roomStately corner-lotAbundant cabinetry and workspaceGranite countertops
Zillow last checked:
Listing updated:
Listed by:
Michelle Niehenke 412-833-5405,
COLDWELL BANKER REALTY
Bought with:
Sandra Rodeheaver, RS340049
HOWARD HANNA REAL ESTATE SERVICES
Source: WPMLS,MLS#: 1741124 Originating MLS: West Penn Multi-List
Originating MLS: West Penn Multi-ListFacts & features
Interior
Bedrooms & bathrooms
- Bedrooms: 3
- Bathrooms: 4
- Full bathrooms: 2
- 1/2 bathrooms: 2
Primary bedroom
- Level: Upper
- Dimensions: 22x17
Bedroom 2
- Level: Upper
- Dimensions: 14x11
Bedroom 3
- Level: Upper
- Dimensions: 15x10
Bonus room
- Level: Upper
Dining room
- Level: Main
- Dimensions: 19x13
Entry foyer
- Level: Main
- Dimensions: 13x10
Family room
- Level: Main
- Dimensions: 17x13
Game room
- Level: Lower
- Dimensions: 26x19
Kitchen
- Level: Main
- Dimensions: 24x13
Laundry
- Level: Upper
Living room
- Level: Main
- Dimensions: 18x13
Heating
- Forced Air, Gas
Cooling
- Central Air
Appliances
- Included: Some Gas Appliances, Dryer, Dishwasher, Disposal, Microwave, Refrigerator, Stove, Washer
Features
- Kitchen Island, Window Treatments
- Flooring: Ceramic Tile, Hardwood, Carpet
- Windows: Screens, Window Treatments
- Basement: Finished,Walk-Out Access
- Number of fireplaces: 2
- Fireplace features: Gas
Interior area
- Total structure area: 2,977
- Total interior livable area: 2,977 sqft
Property
Parking
- Total spaces: 2
- Parking features: Built In, Garage Door Opener
- Has attached garage: Yes
Features
- Levels: Two
- Stories: 2
- Pool features: None
Lot
- Size: 0.74 Acres
- Dimensions: 210 x 40 x 184 x 95 x 176
Details
- Parcel number: 0659B00098000000
Construction
Type & style
- Home type: SingleFamily
- Architectural style: Colonial,Two Story
- Property subtype: Single Family Residence
Materials
- Brick
- Roof: Asphalt
Condition
- Resale
- Year built: 1990
Details
- Warranty included: Yes
Utilities & green energy
- Sewer: Public Sewer
- Water: Public
Community & HOA
Community
- Subdivision: The Oaks
HOA
- Has HOA: Yes
- HOA fee: $70 annually
Location
- Region: Clairton
Financial & listing details
- Price per square foot: $149/sqft
- Tax assessed value: $292,300
- Annual tax amount: $10,825
- Date on market: 2/28/2026
Price history
| Date | Event | Price |
|---|---|---|
| 4/3/2026 | Sold | $445,000+2.3%$149/sqft |
Source:  WPMLS #1741124 Report a problem WPMLS #1741124 Report a problem | ||
| 3/14/2026 | Pending sale | $435,000$146/sqft |
Source: WPMLS #1741124 Report a problem | ||
| 3/4/2026 | Contingent | $435,000$146/sqft |
Source: WPMLS #1741124 Report a problem | ||
| 2/28/2026 | Listed for sale | $435,000+40.4%$146/sqft |
Source: WPMLS #1741124 Report a problem | ||
| 4/26/2010 | Sold | $309,900+6.9%$104/sqft |
Source: Public Record Report a problem | ||
| 6/9/2004 | Sold | $290,000$97/sqft |
Source: Public Record Report a problem | ||
Public tax history
| Year | Property taxes | Tax assessment |
|---|---|---|
| 2025 | $9,780 +6.1% | $274,300 |
| 2024 | $9,221 +610.7% | $274,300 |
| 2023 | $1,297 | $274,300 |
| 2022 | $1,297 | $274,300 |
| 2021 | $1,297 +2% | $274,300 |
| 2020 | $1,271 -2% | $274,300 |
| 2019 | $1,297 -54.5% | $274,300 |
| 2018 | $2,850 | $274,300 |
| 2017 | $2,850 +119.7% | $274,300 |
| 2016 | $1,297 -83.1% | $274,300 |
| 2015 | $7,675 | $274,300 |
| 2014 | -- | $274,300 -6.2% |
| 2013 | -- | $292,300 +11.7% |
| 2012 | -- | $261,800 |
| 2011 | -- | $261,800 |
| 2010 | -- | $261,800 |
| 2009 | -- | $261,800 |
| 2008 | -- | $261,800 |
| 2007 | -- | $261,800 |
| 2006 | -- | $261,800 |
| 2005 | -- | $261,800 +6.1% |
| 2004 | -- | $246,800 -5.7% |
| 2003 | -- | $261,800 +0.4% |
| 2002 | -- | $260,800 |
Find assessor info on the county website
Neighborhood: 15025
Nearby homes
- $487,4004 bd3 ba2.9k sqft628 Hidden Oak Dr, Clairton, PA 15025Off Market
- $522,0004 bd4 ba3.1k sqft705 Acorn Ln, Clairton, PA 15025Off Market

- $547,5005 bd5 ba3.1k sqft620 Hidden Oak Dr, Clairton, PA 15025Off Market
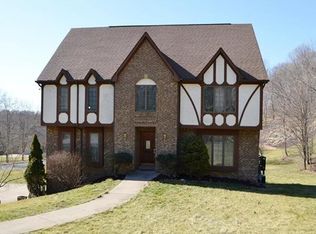
- $488,6004 bd4 ba2.3k sqft625 Hidden Oak Dr, Jefferson Hills, PA 15025Off Market
- $484,1004 bd2 ba2.9k sqft704 Acorn Ln, Clairton, PA 15025Off Market
- $527,9004 bd2 ba2.7k sqft629 Hidden Oak Dr, Clairton, PA 15025Off Market
- $553,5004 bd4 ba2.9k sqft621 Hidden Oak Dr, Clairton, PA 15025Off Market
- $547,4004 bd4 ba3.4k sqft616 Hidden Oak Dr, Clairton, PA 15025Off Market
Nearby schools
GreatSchools rating
- 8/10Jefferson El SchoolGrades: 3-5Distance: 1.3 mi
- 10/10Pleasant Hills Middle SchoolGrades: 6-8Distance: 2.2 mi
- 8/10Thomas Jefferson High SchoolGrades: 9-12Distance: 1.4 mi
Schools provided by the listing agent
- District: West Jefferson Hills
Source: WPMLS. This data may not be complete. We recommend contacting the local school district to confirm school assignments for this home.


Get pre-qualified for a loan
At Zillow Home Loans, we can pre-qualify you in as little as 5 minutes with no impact to your credit score.An equal housing lender. NMLS #10287.
- Pennsylvania
- Allegheny County
- Clairton
- 15025
- 624 Hidden Oak Dr
Nearby cities
Nearby zip codes
Other Clairton Topics
